Search

Leave a Message

Thank you for your message. We will be in touch with you shortly.

Explore My Properties

Property Description

Discover this stylish townhouse-style home situated in a desirable north Tiffin neighborhood, offering convenient access to I-380 via the Forevergreen interchange and many area amenities. An inviting open-concept layout with a split-foyer design, this home showcases a vaulted ceiling in the main living area, creating an airy and spacious ambiance. The kitchen is thoughtfully designed with rich cabinetry, quartz countertops, stainless steel appliances, and a convenient breakfast bar. Step out from the main living area onto a private deck, perfect for enjoying outdoor gatherings or quiet relaxation. The primary suite on main floor features a double vanity en suite and walk-in closet. Main floor also includes a second bedroom and a full bathroom. The lower level offers a versatile family/rec room that opens to a walk-out patio, extending your entertainment space outdoors. Completing this level are a third bedroom, another full bathroom, and a laundry closet. Don't miss the opportunity to make this home yours. Call today to schedule a private showing! *Photos of similar property.*

Overview

Property Status
Sold
Date Sold
August 30, 2024
MLS ID
202400731
Property Type
Condo
Year Built
2023

Features & Amenities

Total Area
1,646 Sq.Ft.
Utilities
City Sewer, City Water
Parking
Attached Garage
Heat Type
Natural Gas, Forced Air
Air Conditioning
Central Air
Laundry Room
Laundry Closet, In Hall
Fireplace
None
Appliances
Dishwasher, Microwave, Range Or Oven, Refrigerator
Other Interior Features
High Ceilings, Family Room, Primary On Main Level, Primary Bath, Breakfast Bar, Kit Dining Rm Comb
Other Exterior Features
Deck, Patio
Elementary School
ClearCreek
Middle School
ClearCreek
High School
ClearCreek
Sales Price
$280,000
Real Estate Tax
$6/yr
HOA
$1,200/yr
Zoning
Residential

Downloads

Townhouse at 305 Chloe Dr. with a two-car garage, raised entry stairs, and snow on the lawn.

Schedule a Tour

We would love to help you see this beautiful home! As a full-service brokerage, We can help you tour. Please submit an offer, and answer questions about the buying process.

Thank you

for your interest in 305 Chloe Dr., Tiffin, IA 52340

Light gray stone-look tiles in a diagonal chevron pattern.

I'm Interested In

305 Chloe Dr.

or
  • CallTyler Riddle

    License #B64539000

    (319) 855-8332
  • 305 Chloe Dr.
    Navigate
    Row of gray townhomes with individual garages and front steps, seen from above in winter.
    explore in 3d

    Explore Our

    Featured Properties

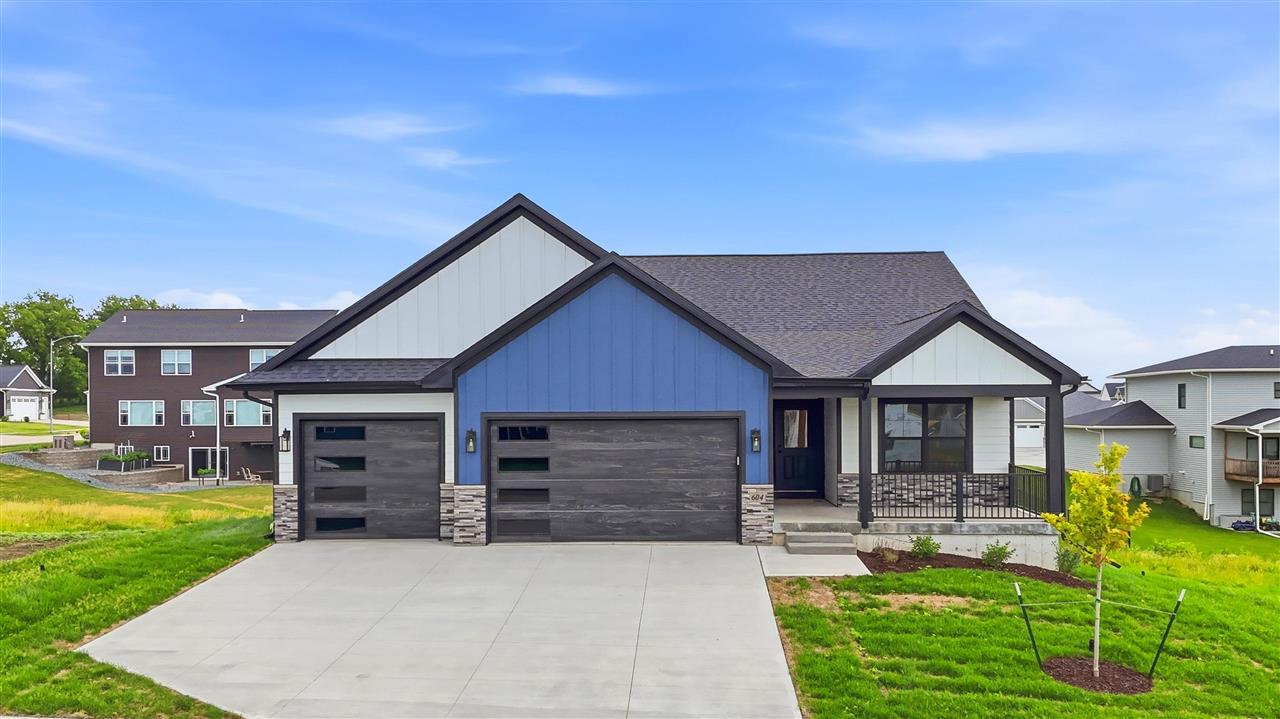
    • Modern blue-and-white home with two garage doors, a covered porch, and a wide concrete driveway. For Sale

      $820,000

      604 Rock Ridge Rd, Tiffin, IA 52340

      • 5 Beds
      • 4 Baths
      • 3,397 Sq.Ft.
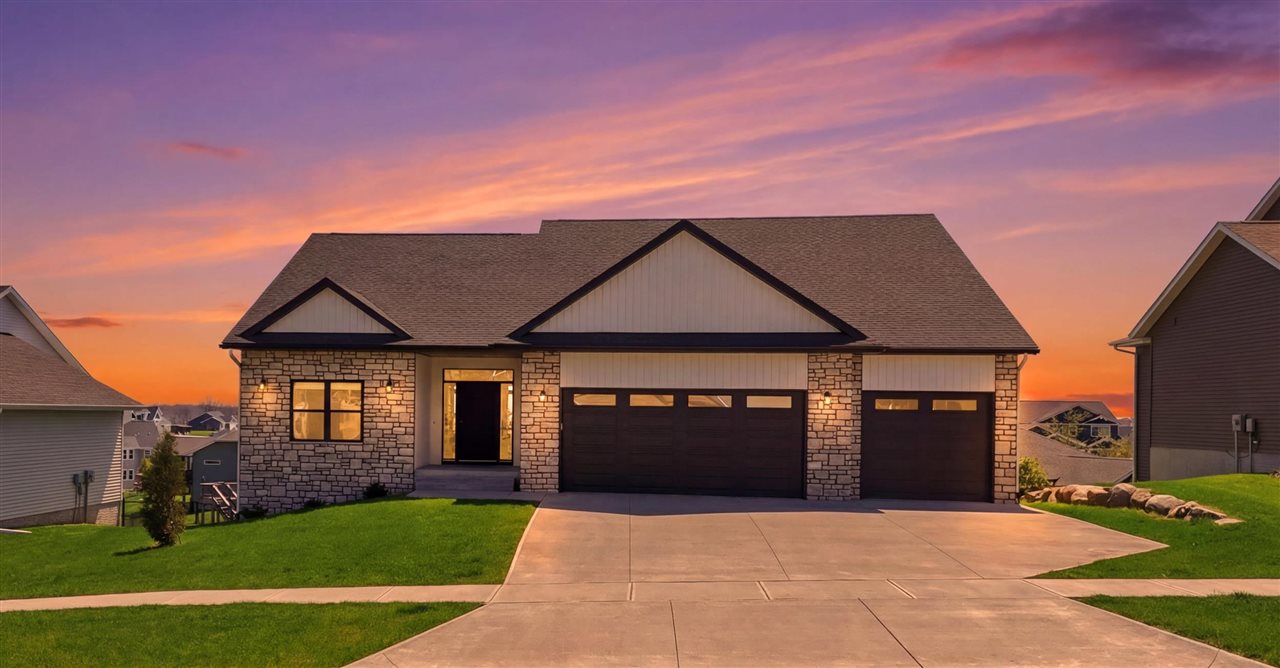
    • Stone-front house with a three-car garage and broad driveway beneath a colorful sunset sky. For Sale

      $750,000

      505 Dogwood Lane, Tiffin, IA 52340

      • 4 Beds
      • 3 Baths
      • 3,656 Sq.Ft.
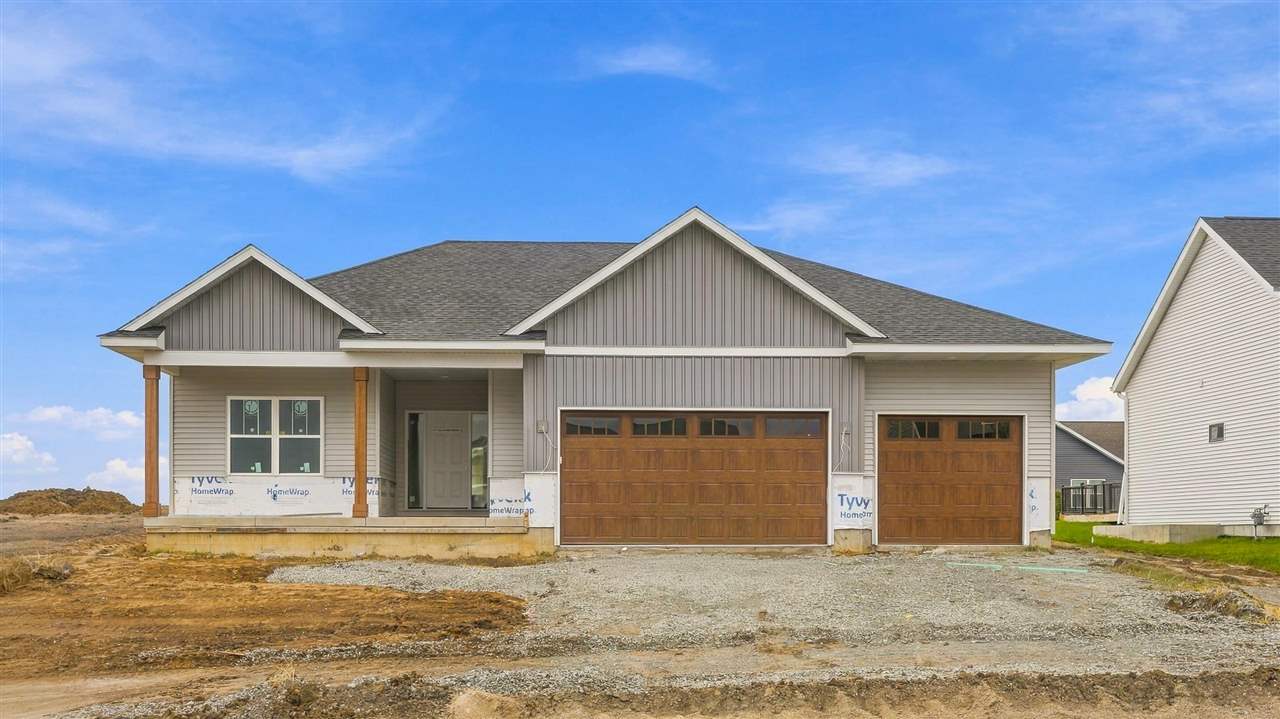
    • 1401 Green Oak Pass For Sale

      $675,000

      1401 Green Oak Pass, Tiffin, IA 52340

      • 5 Beds
      • 3 Baths
      • 2,621 Sq.Ft.
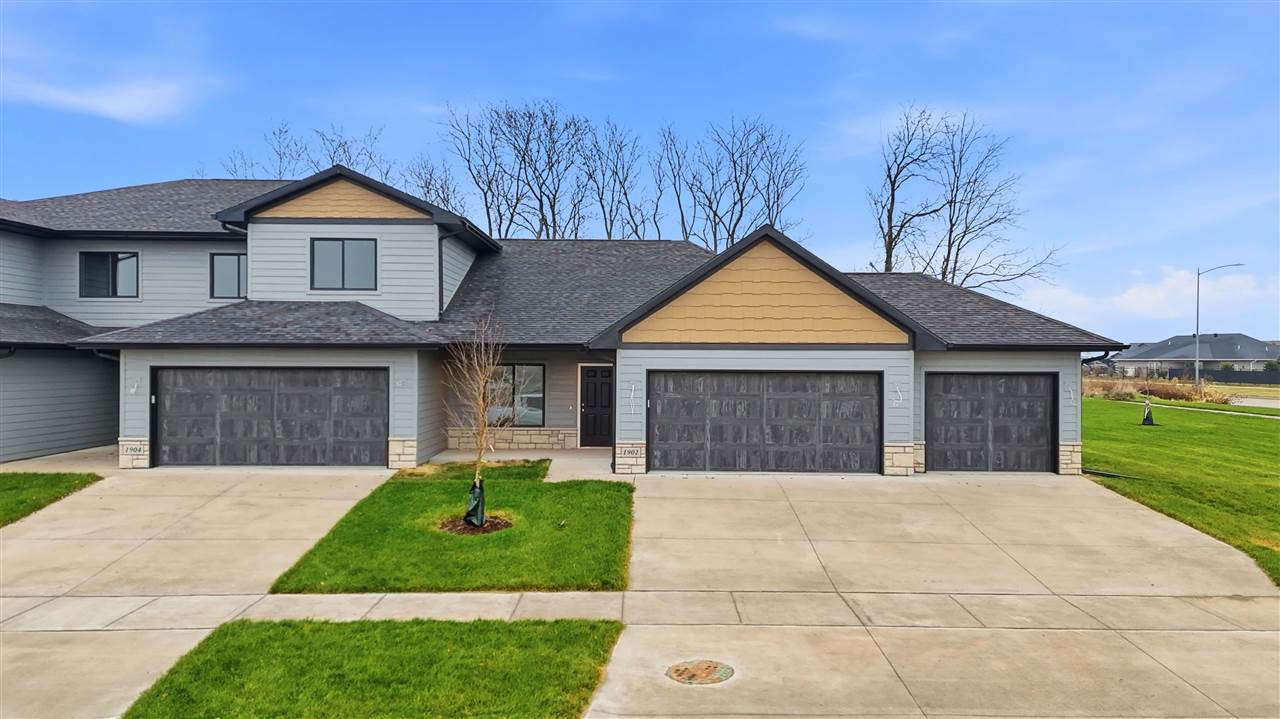
    • Attached gray homes with yellow gables and three garage doors along a shared driveway. For Sale

      $430,000

      1902 Croell Ave, Tiffin, IA 52340

      • 3 Beds
      • 3 Baths
      • 2,408 Sq.Ft.
    • Gray house with a covered front porch and concrete walkway, framed by mature trees. For Sale

      $379,900

      1133 Hotz Ave, IowaCity, IA 52245

      • 3 Beds
      • 3 Baths
      • 1,288 Sq.Ft.
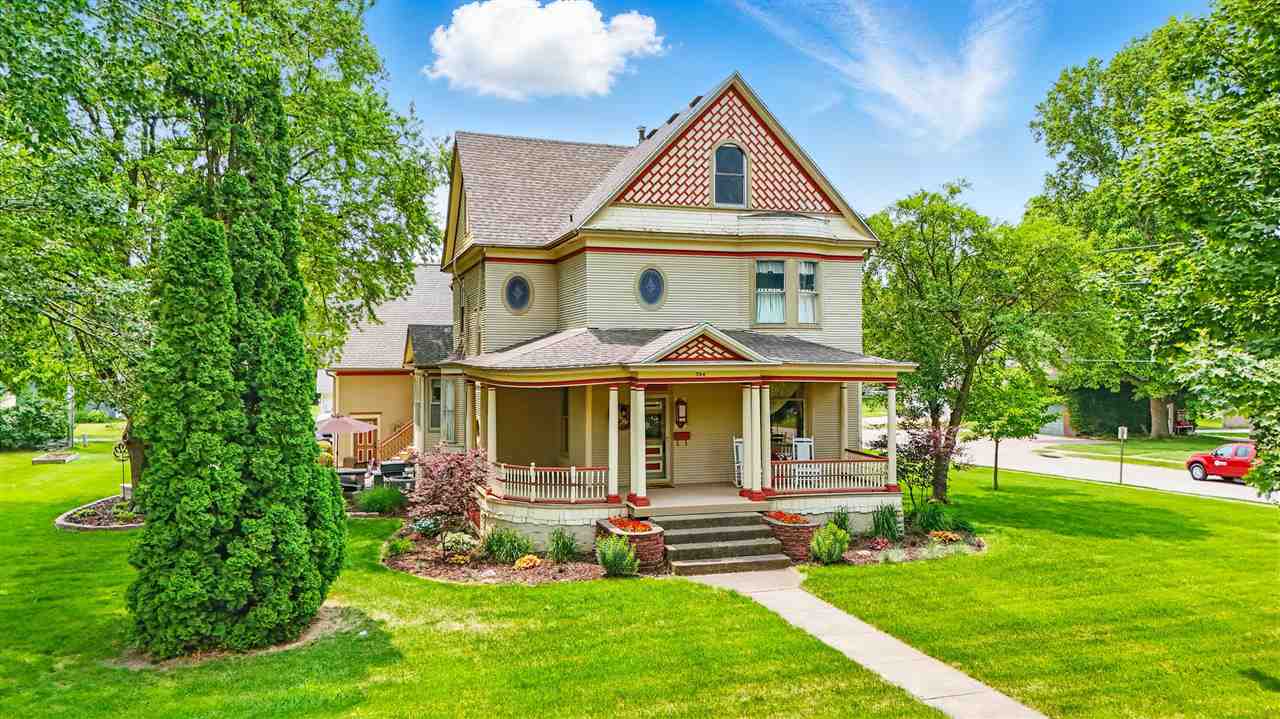
    • Two-story Victorian-style house with a decorative gable, wraparound porch, and landscaped lawn. For Sale

      $369,900

      700 E Monroe St, Mt Pleasant, IA 52641

      • 4 Beds
      • 3 Baths
      • 3,163 Sq.Ft.
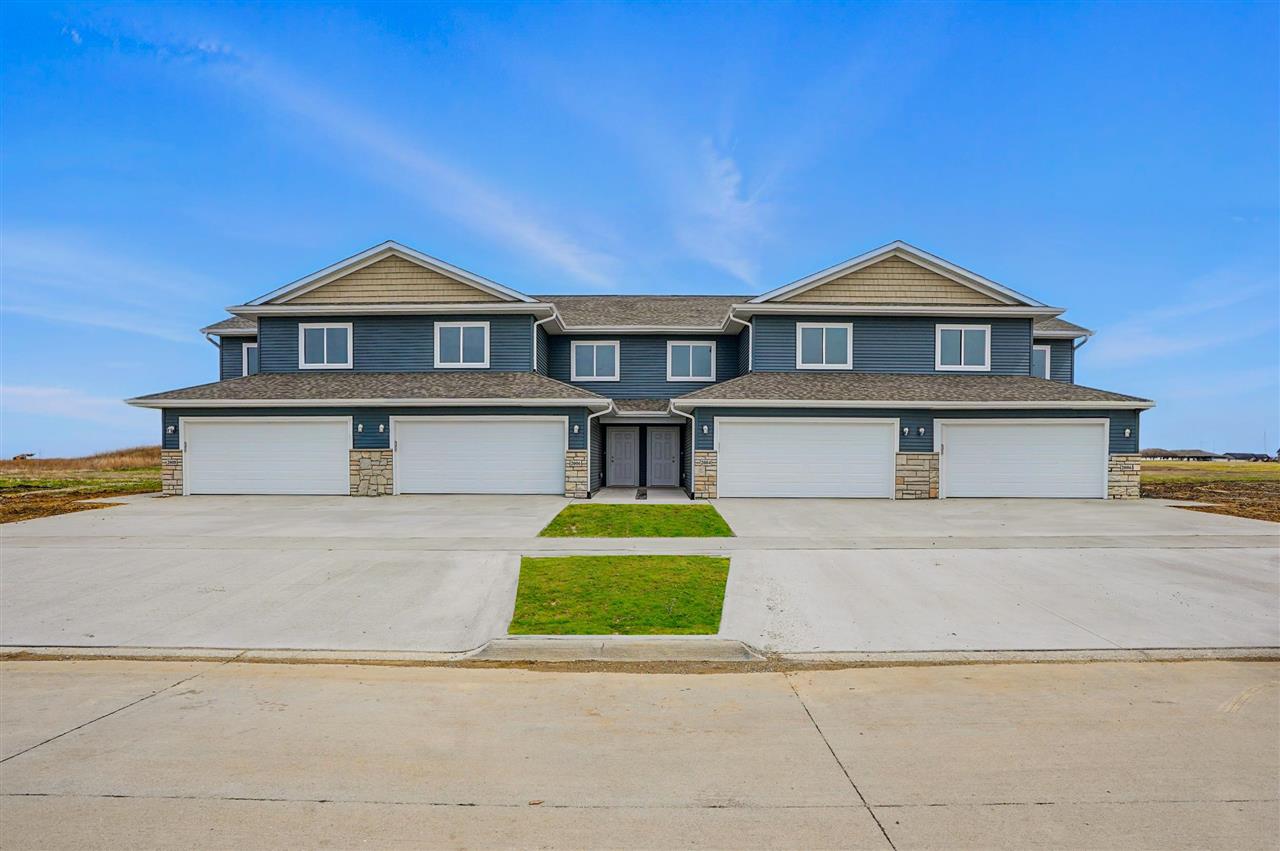
    • Two-story blue-sided attached homes with stone accents and four white garage doors. For Sale

      $307,500

      1920 Croell Ave, Tiffin, IA 52340

      • 3 Beds
      • 3 Baths
      • 1,739 Sq.Ft.
    View All

    Follow Us On Instagram