Search

Property Description

This elegant new construction walk-out ranch home offering upgraded finishes and features is situated on a private wooded cul-de-sac lot and conveniently located in desirable North Coralville close to the Coralville Youth Sports Complex, St Thomas More and other area amenities. The bright and open floor plan seamlessly connects the kitchen, dining and living areas, creating a very large gathering space to entertain with access to the sun room. Meticulous attention to detail is presented in the kitchen with quartz countertops, custom backsplash, paint and natural wood finished custom Dura Supreme cabinetry, professional series appliances with 36" gas cooktop and pot filler. Full butler's pantry behind kitchen with second wall oven, dishwasher, refrigerator and sink with abundant storage in a sophisticated space. Adjacent to the dining area is a buffet with beverage cooler and upper cabinets with glass doors. French doors open to the four-seasons room off dining area with access to the grilling deck. Foyer and main living area feature 13' and 11' lighted trey ceilings and floor to ceiling custom stone surround fireplace with lighted mantle, upper trim and cabinets flaking fireplace with shelving above. Primary bedroom suite has a 10' lighted trey ceiling, well appointed handicap accessible ensuite with double vanity sinks with lig

Overview

Property Status
Sold
Date Sold
July 29, 2024
Lot Size
0.34 Acres
MLS ID
202402734
Property Type
Residential
Year Built
2024

Features & Amenities

Total Area
4,312 Sq.Ft.
Architecture Styles
One Story
Utilities
City Sewer, City Water
Lot Features
Less Than Half Acre, Cul De Sac, Wooded
Parking
Attached Garage
Heat Type
Electric, Natural Gas, Forced Air
Air Conditioning
Ceiling Fans, Central Air, Dual
Laundry Room
Laundry Room, Main Level
Fireplace
Family Room, Gas
Appliances
Dishwasher, Double Oven, Icemaker Line, Microwave, Range Or Oven, Refrigerator
Other Interior Features
Cable Available, High Ceilings, Tray Ceilings, Handicap Access, Wet Bar, Bonus Room, Family Room, Great Room, Library Or Office, Primary On Main Level, Recreation Room, Primary Bath, Zero Step Entry, Breakfast Area, Island, Pantry, Kit Dining Rm Comb
Other Exterior Features
Deck, Patio, Front Porch
Elementary School
VanAllen
Middle School
NorthCentral
High School
LibertyHighSchool
Sales Price
$1,025,000
Real Estate Tax
$1,790/yr
Zoning
Residential

Downloads

Gray single-story home under construction with two wrapped garage bays and a wide concrete driveway.

Schedule a Tour

We would love to help you see this beautiful home! As a full-service brokerage, We can help you tour. Please submit an offer, and answer questions about the buying process.

Thank you

for your interest in 2908 Pine Hill Trce, Coralville, IA 52241

Light gray stone-look tiles in a diagonal chevron pattern.

I'm Interested In

2908 Pine Hill Trce

or
  • Tyler Riddle smiling in a dark suit jacket and checked shirt.
    CallTyler Riddle

    License #B64539000

    (319) 855-8332
  • 2908 Pine Hill Trce
    Navigate

    Explore Our

    Featured Properties

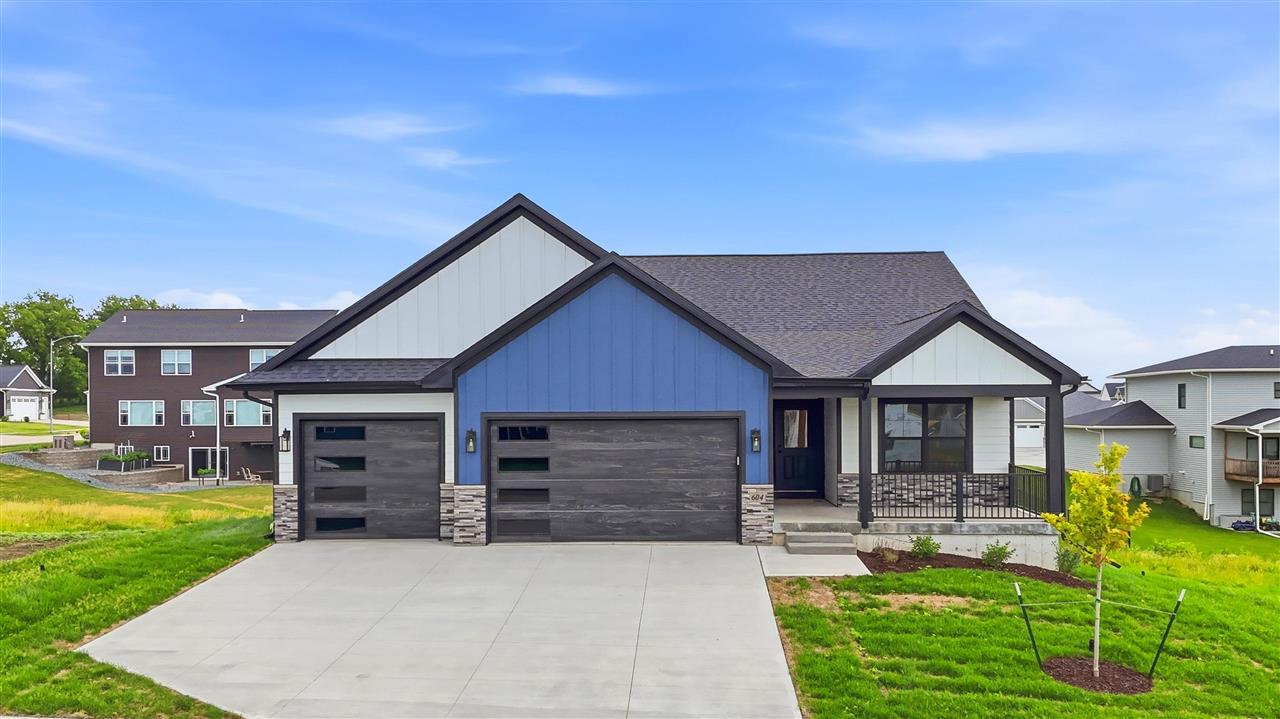
    • Modern blue-and-white home with two garage doors, a covered porch, and a wide concrete driveway. For Sale

      $820,000

      604 Rock Ridge Rd, Tiffin, IA 52340

      • 5 Beds
      • 4 Baths
      • 3,397 Sq.Ft.
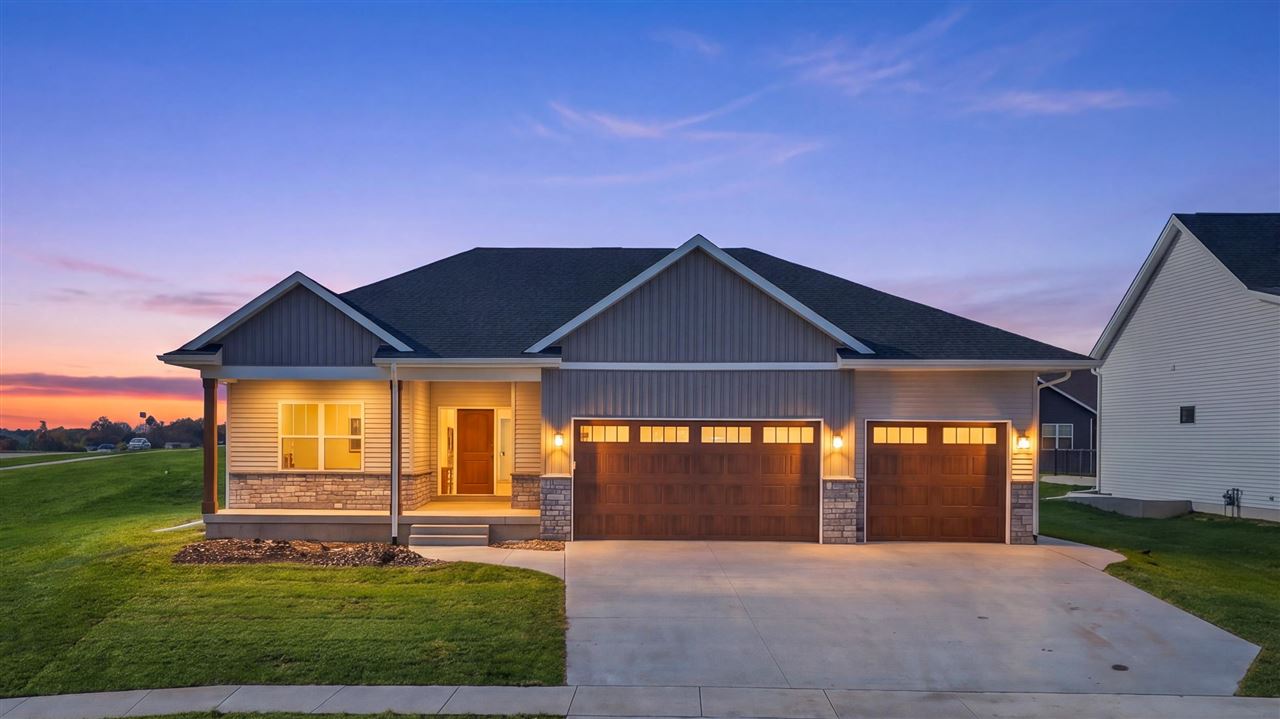
    • 1401 Green Oak Pass For Sale

      $675,000

      1401 Green Oak Pass, Tiffin, IA 52340

      • 5 Beds
      • 3 Baths
      • 2,621 Sq.Ft.
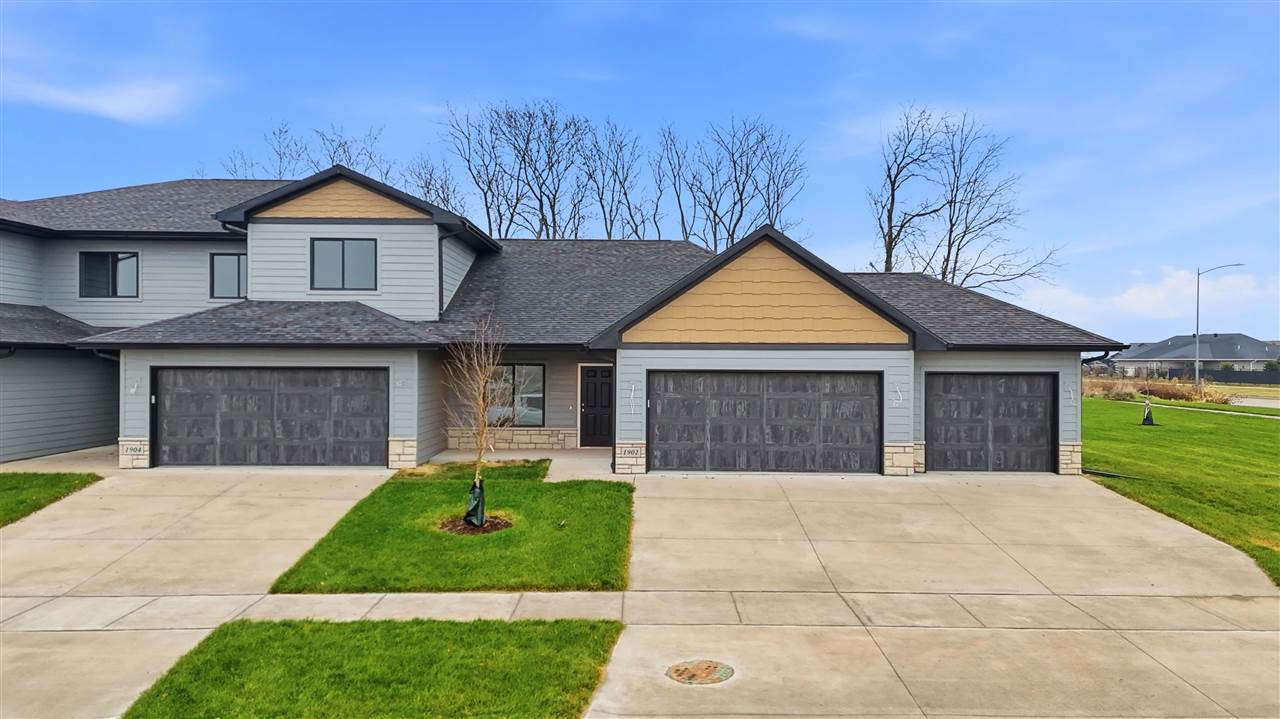
    • Attached gray homes with yellow gables and three garage doors along a shared driveway. For Sale

      $430,000

      1902 Croell Ave, Tiffin, IA 52340

      • 3 Beds
      • 3 Baths
      • 2,408 Sq.Ft.
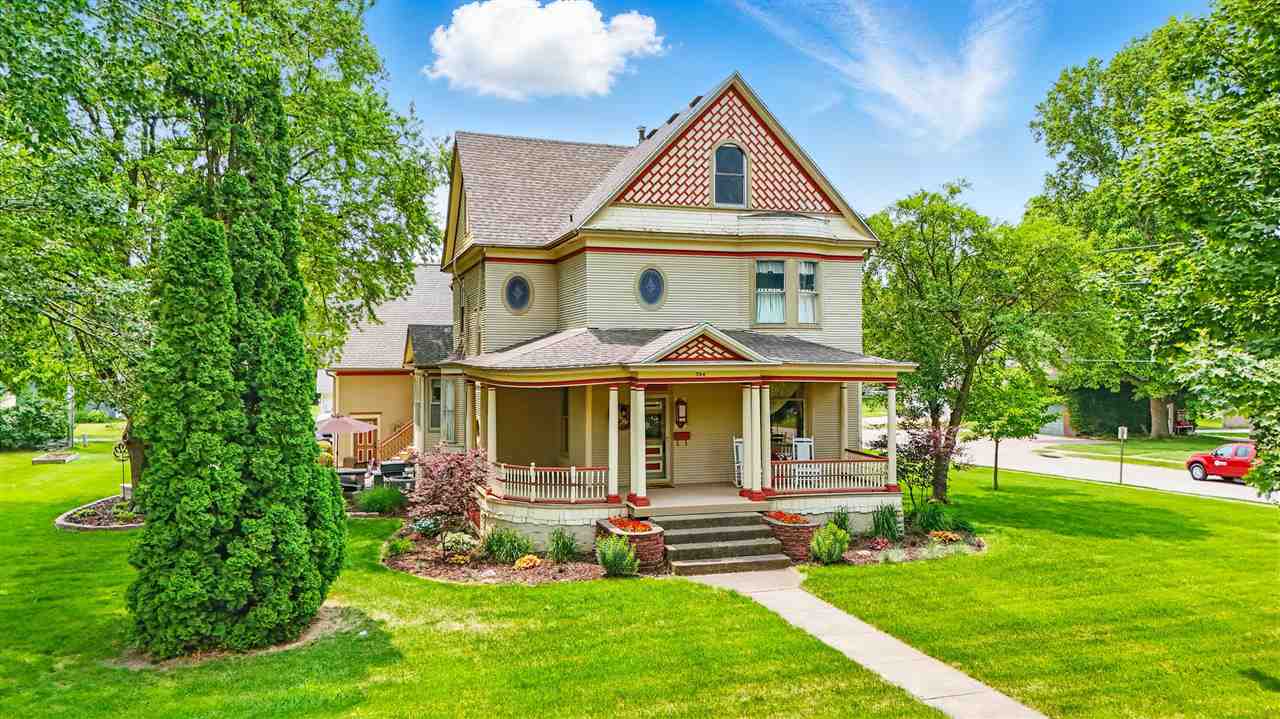
    • Two-story Victorian-style house with a decorative gable, wraparound porch, and landscaped lawn. For Sale

      $369,900

      700 E Monroe St, Mt Pleasant, IA 52641

      • 4 Beds
      • 3 Baths
      • 3,163 Sq.Ft.
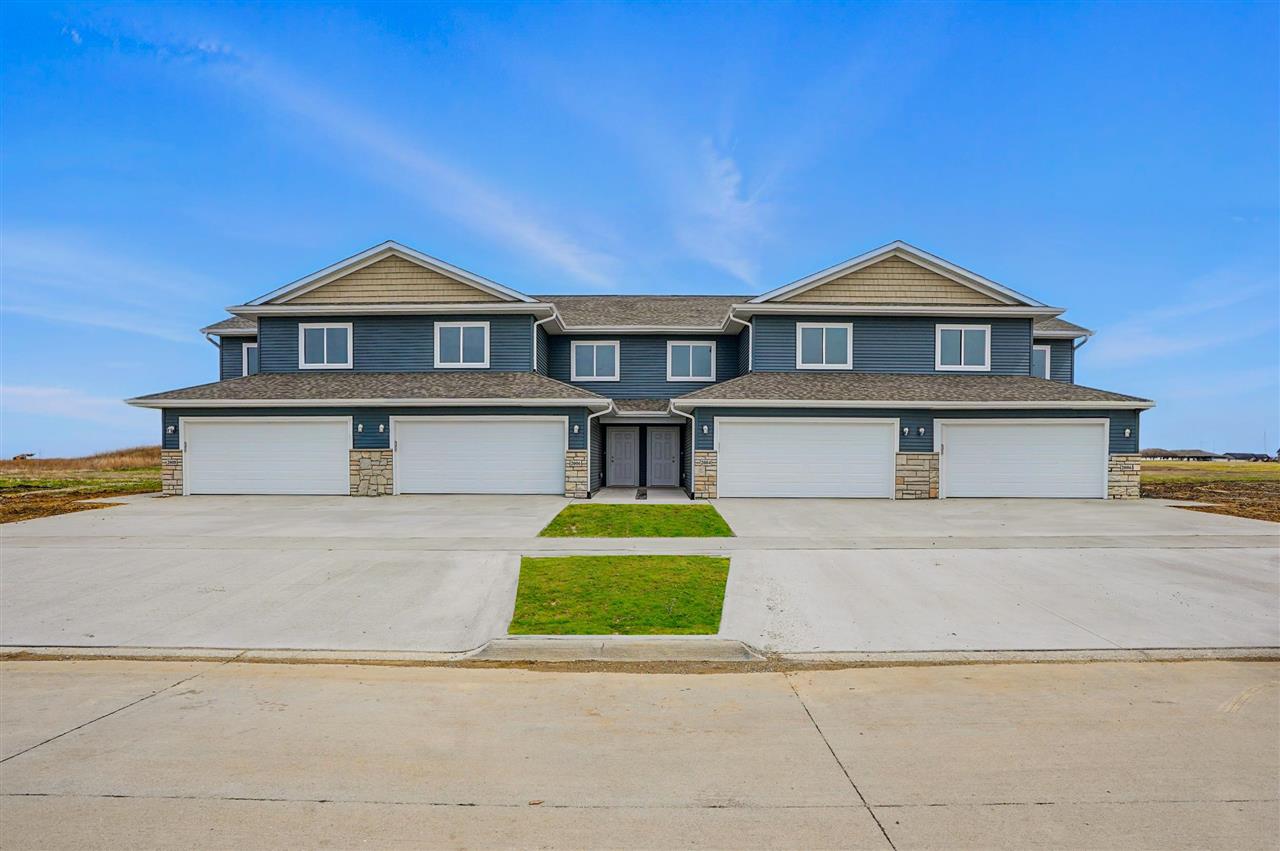
    • Two-story blue-sided attached homes with stone accents and four white garage doors. For Sale

      $307,500

      1920 Croell Ave, Tiffin, IA 52340

      • 3 Beds
      • 3 Baths
      • 1,739 Sq.Ft.
    • 1820 Green Oak Ct For Sale

      $186,000

      1820 Green Oak Ct, Tiffin, IA 52340

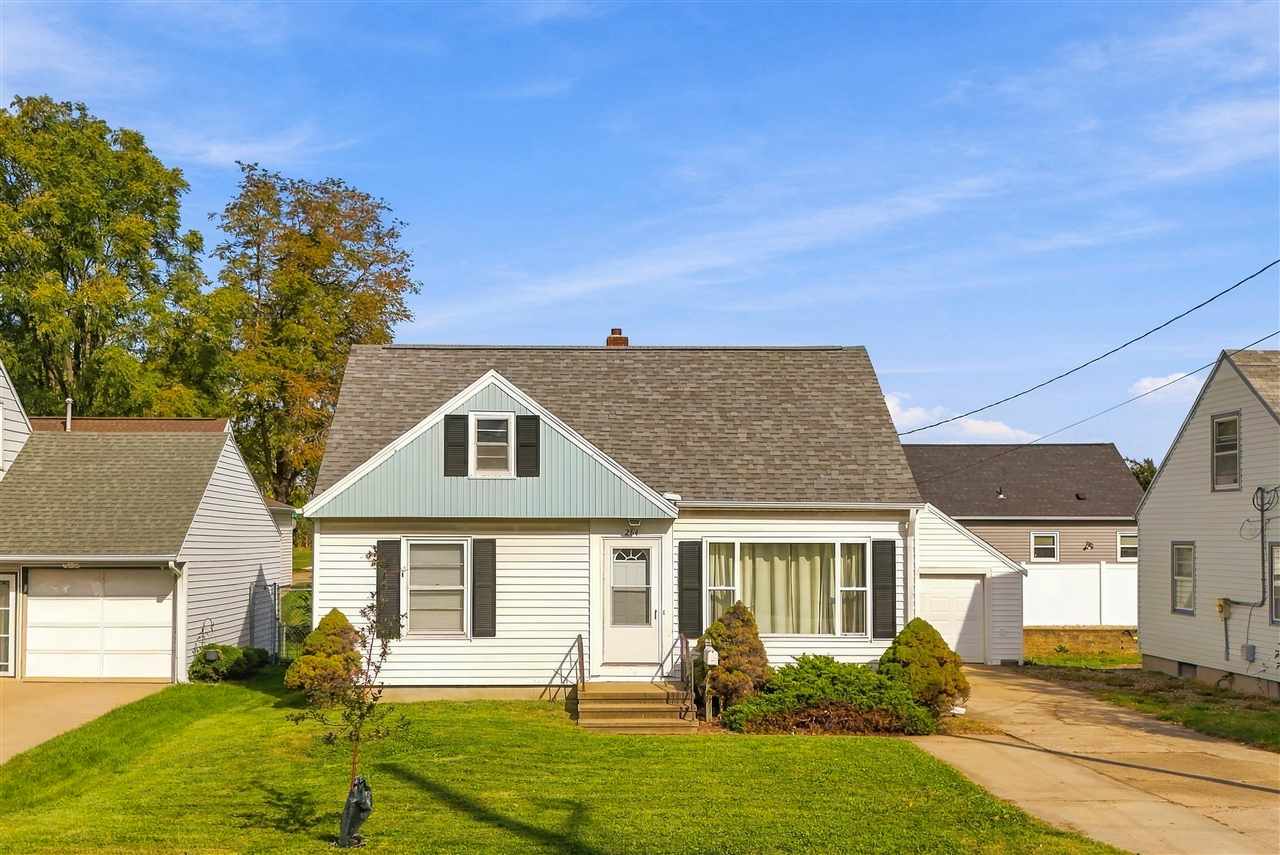
    • White Cape Cod-style home with black shutters, front lawn, shrubs, and a driveway. Pending

      $159,500

      264 Wilson Ave SW, CedarRapids, IA 52404

      • 3 Beds
      • 1 Bath
      • 1,570 Sq.Ft.
    View All

    Follow Us On Instagram