Search

Leave a Message

Thank you for your message. We will be in touch with you shortly.

Explore My Properties

Property Description

With immaculate design and finishes throughout, this luxurious home stands in a class of its own. Nestled in the desirable Auburn East, its central location offers quick access to great amenities, including Brown Deer Golf Course, I-80, and a short drive to UIHC. The grand foyer, formal dining area, and executive office with a wet bar and full bathroom create an impressive entrance. The gourmet kitchen, featuring freshly painted cabinetry, new quartz tops, large island, and walk-in pantry, is a chef's dream. The kitchen's breakfast area opens to an expansive screened porch, providing breathtaking views of the backyard oasis. The oversized primary suite is well-appointed with double vanity ensuite and a spacious walk-in closet. The lower level offers a plush wet bar with rich cabinetry, family room, rec area, media room, workout room/study, and bedrooms two and three with a shared jack and jill bathroom with walk-in closets. Bedroom four has its own ensuite and walk-in closet. Step outside to an ultimate backyard setup, perfect for abundant entertaining, featuring a covered patio, in-ground heated pool with auto cover, pool house with wet bar, full bathroom with storage, fire pit, built-in grill, sport court and garage storage below pool house (perfect for your golf cart). This exceptional home seamlessly combines luxury and functionality, setting the standard for in-town living!

Overview

Property Status
Sold
Date Sold
July 19, 2024
Lot Size
0.83 Acres
MLS ID
202403223
Property Type
Residential
Year Built
2004

Features & Amenities

Total Area
5,478 Sq.Ft.
Architecture Styles
One Story
Utilities
City Sewer, City Water, Water Softener Owned, Reverse Osmosis
Lot Features
Half To One Acre, Cul De Sac, Back Yard, Wooded
Parking
Attached Garage
Heat Type
Geothermal
Air Conditioning
Dual
Laundry Room
Laundry Room, Main Level
Fireplace
Family Room, Living Room, In LL, Gas
Appliances
Cook Top Separate, Dishwasher, Double Oven, Icemaker Line, Microwave, Refrigerator, Trash Compactor, Central Vacuum, Dryer, Washer
Other Interior Features
Bookcases, Cable Available, High Ceilings, Tray Ceilings, Entrance Foyer, Wet Bar, Whirlpool, Family Room On Main Level, Bonus Room, Den, Dining Room Separate, Exercise Room, Family Room, Great Room, Library Or Office, Living Room Separate, Primary On Main Level, Recreation Room, Primary Bath, Breakfast Area, Breakfast Bar, Island, Pantry
Other Exterior Features
Fenced Yard, Gas Grill, Patio, Pool House, Pool, Front Porch, Screen Porch, Sprinkler System
Elementary School
Wickham
Middle School
Northwest
High School
West
Sales Price
$1,362,500
Real Estate Tax
$26,438/yr
Zoning
Residential

Downloads

Large home with backyard pool and marked helicopter landing pad at sunset.

Schedule a Tour

We would love to help you see this beautiful home! As a full-service brokerage, We can help you tour. Please submit an offer, and answer questions about the buying process.

Thank you

for your interest in 173 Auburn East Ln, Coralville, IA 52241

Light gray stone-look tiles in a diagonal chevron pattern.

I'm Interested In

173 Auburn East Ln

or
  • CallTyler Riddle

    License #B64539000

    (319) 855-8332
  • 173 Auburn East Ln
    Navigate

    Explore Our

    Featured Properties

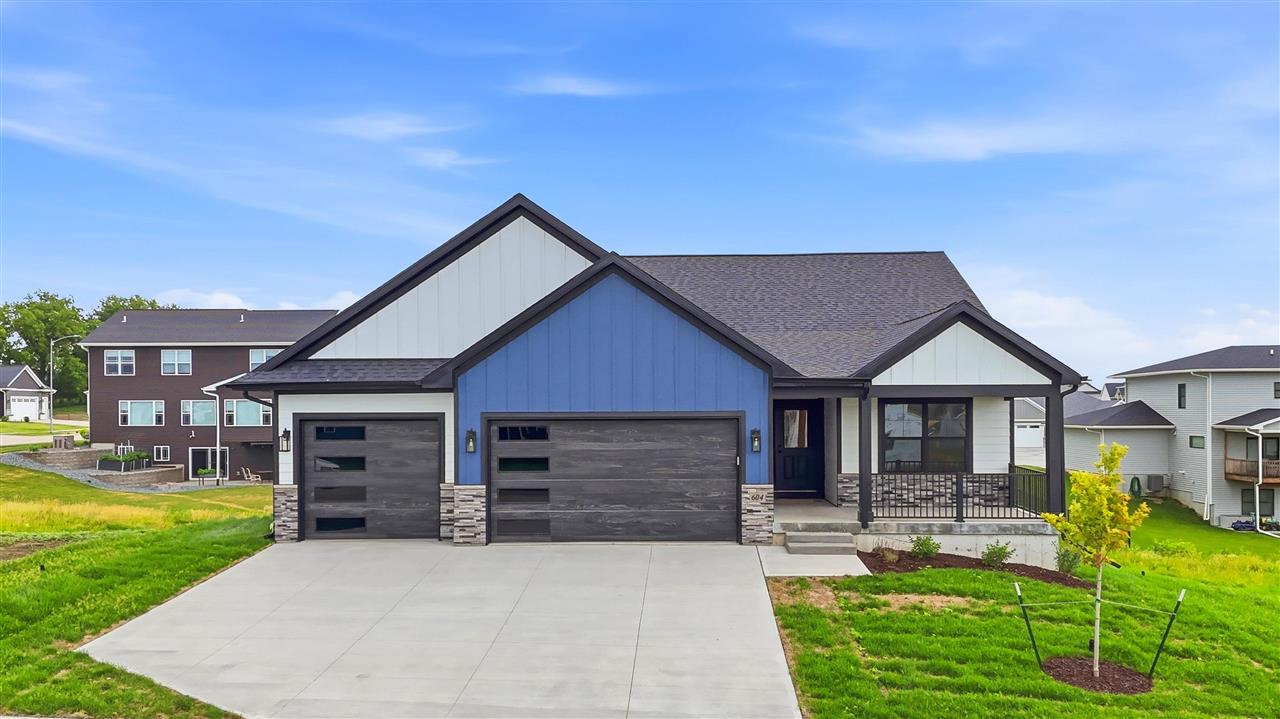
    • Modern blue-and-white home with two garage doors, a covered porch, and a wide concrete driveway. For Sale

      $820,000

      604 Rock Ridge Rd, Tiffin, IA 52340

      • 5 Beds
      • 4 Baths
      • 3,397 Sq.Ft.
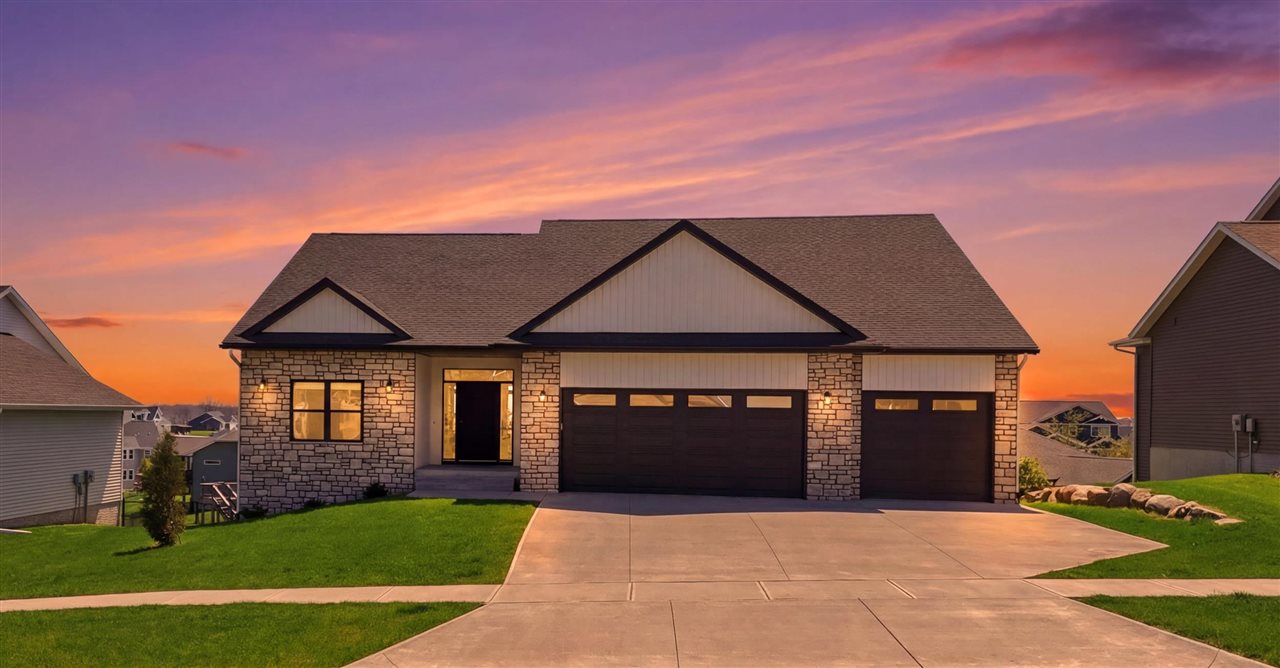
    • Stone-front house with a three-car garage and broad driveway beneath a colorful sunset sky. For Sale

      $750,000

      505 Dogwood Lane, Tiffin, IA 52340

      • 4 Beds
      • 3 Baths
      • 3,656 Sq.Ft.
    • 1401 Green Oak Pass For Sale

      $675,000

      1401 Green Oak Pass, Tiffin, IA 52340

      • 5 Beds
      • 3 Baths
      • 2,621 Sq.Ft.
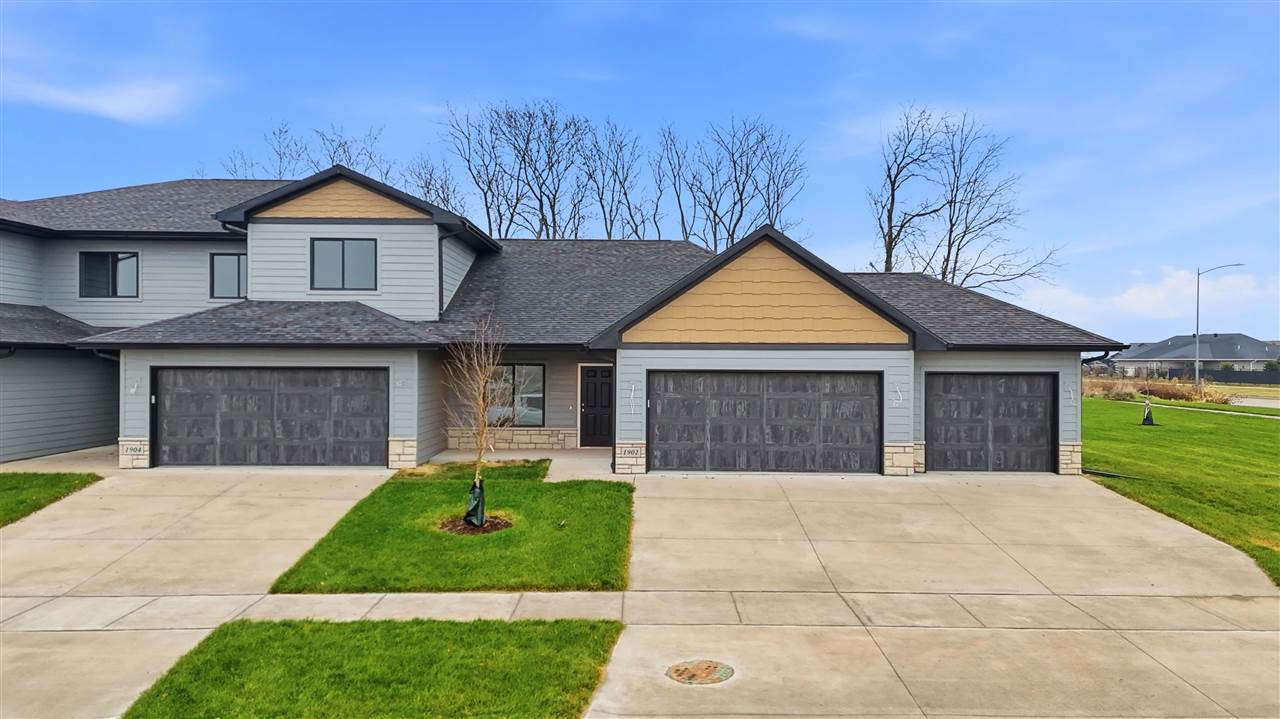
    • Attached gray homes with yellow gables and three garage doors along a shared driveway. For Sale

      $430,000

      1902 Croell Ave, Tiffin, IA 52340

      • 3 Beds
      • 3 Baths
      • 2,408 Sq.Ft.
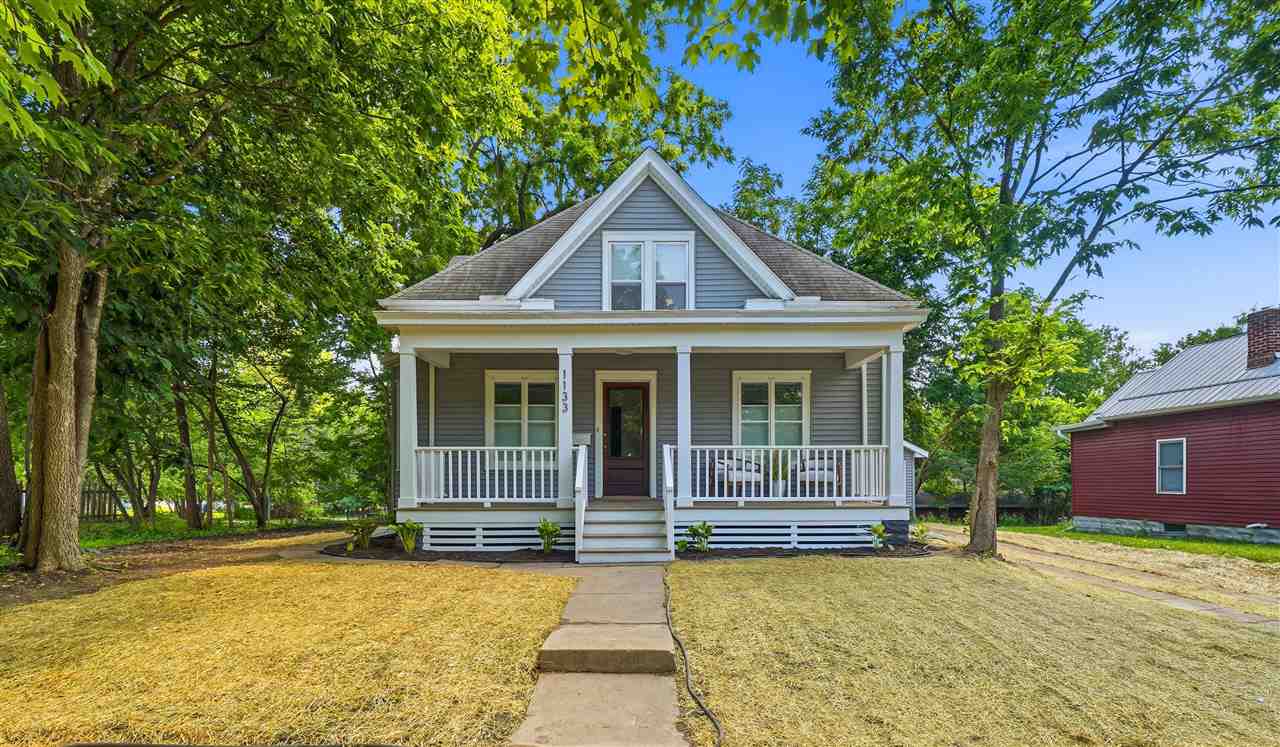
    • Gray house with a covered front porch and concrete walkway, framed by mature trees. For Sale

      $379,900

      1133 Hotz Ave, IowaCity, IA 52245

      • 3 Beds
      • 3 Baths
      • 1,288 Sq.Ft.
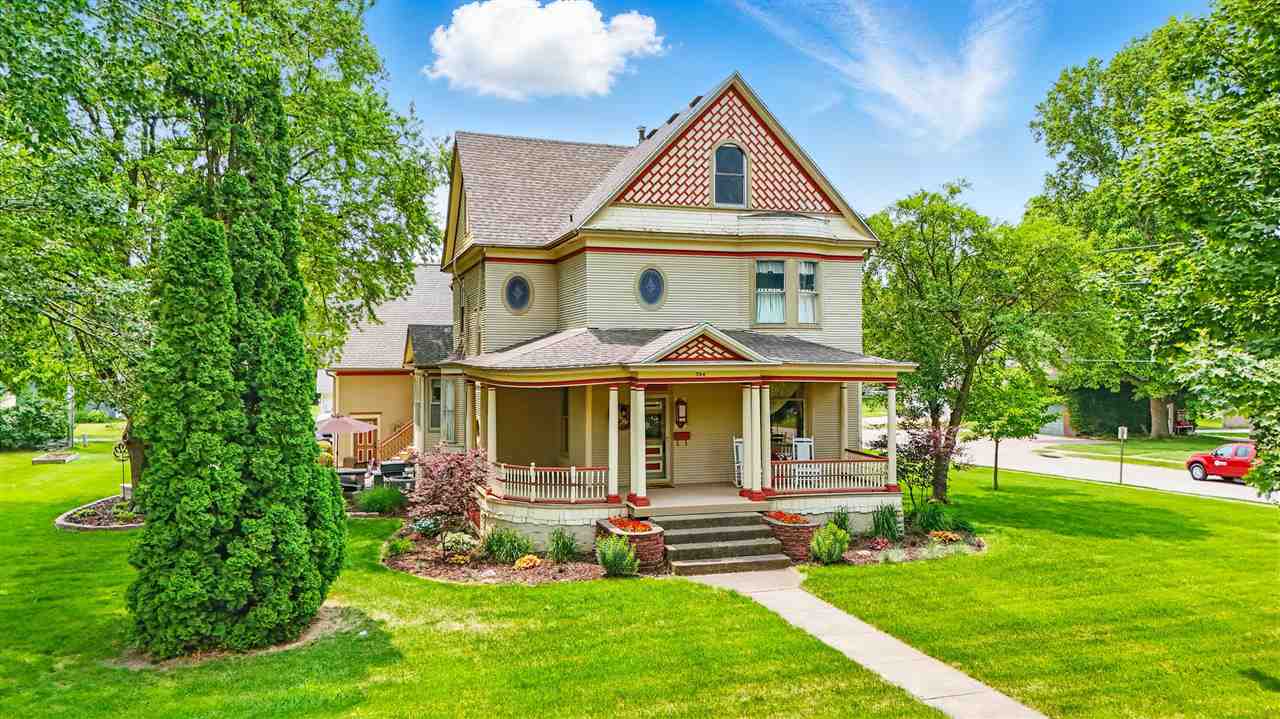
    • Two-story Victorian-style house with a decorative gable, wraparound porch, and landscaped lawn. For Sale

      $369,900

      700 E Monroe St, Mt Pleasant, IA 52641

      • 4 Beds
      • 3 Baths
      • 3,163 Sq.Ft.
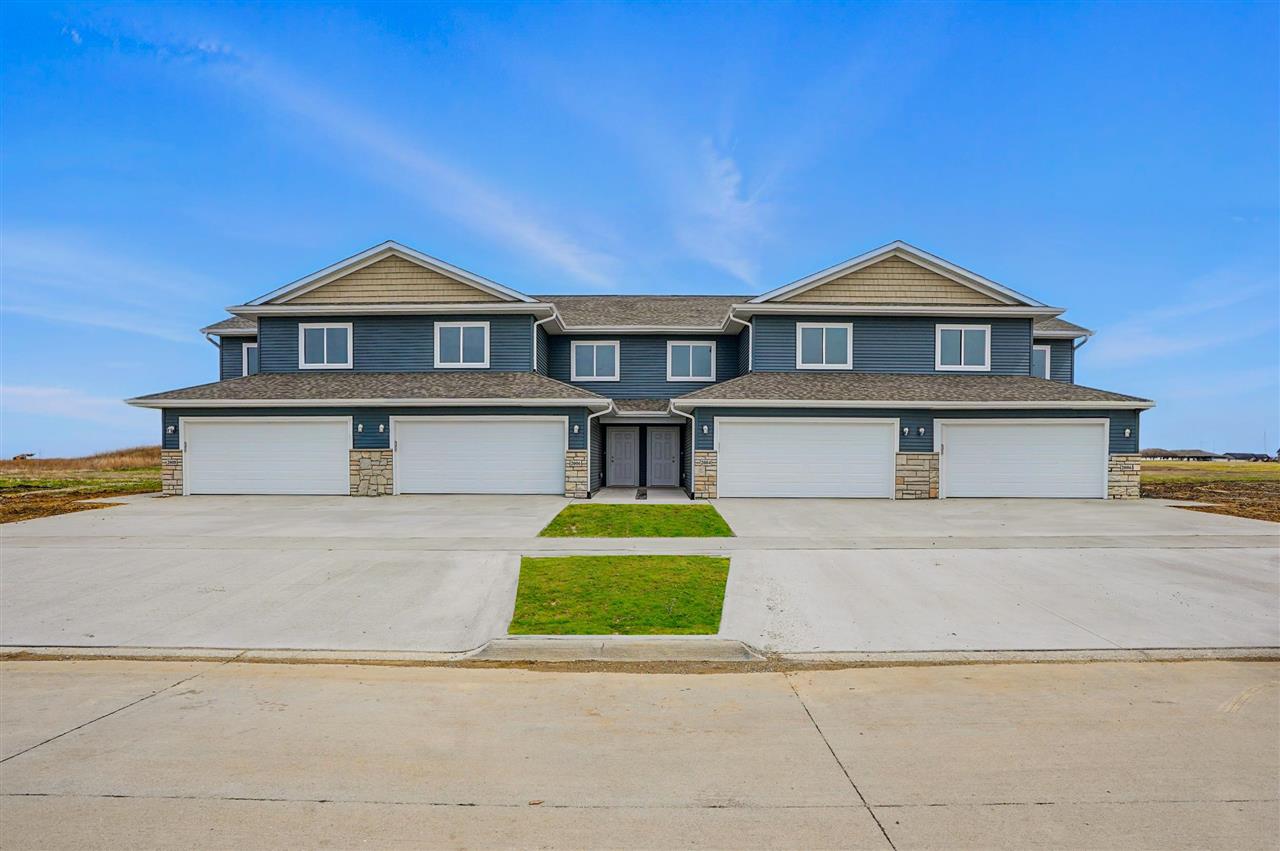
    • Two-story blue-sided attached homes with stone accents and four white garage doors. For Sale

      $307,500

      1920 Croell Ave, Tiffin, IA 52340

      • 3 Beds
      • 3 Baths
      • 1,739 Sq.Ft.
    View All

    Follow Us On Instagram