Search

Property Description

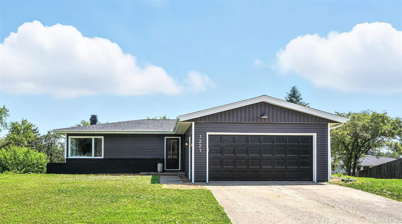
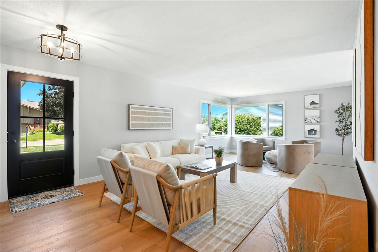
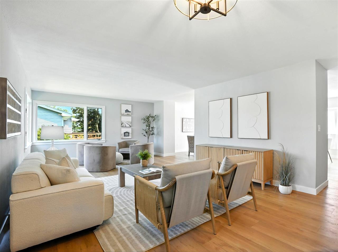
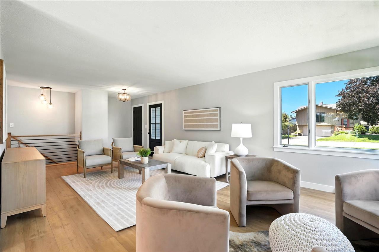
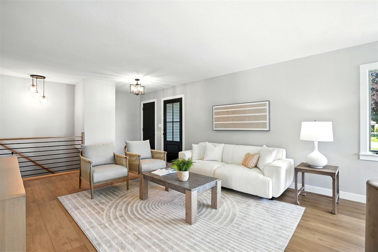
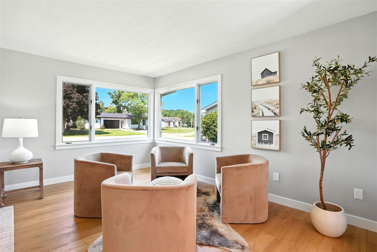
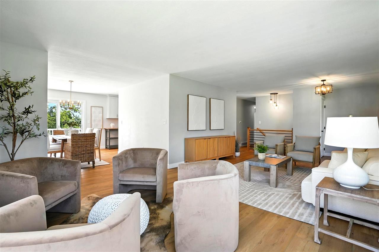
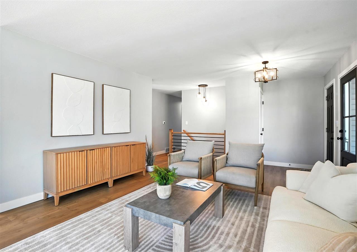
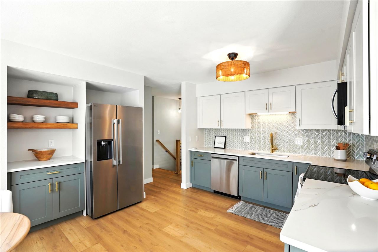
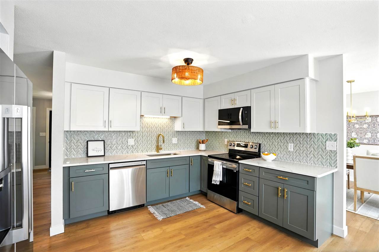
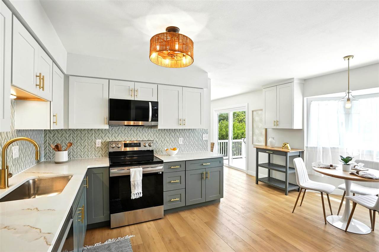
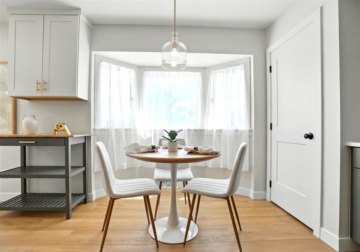
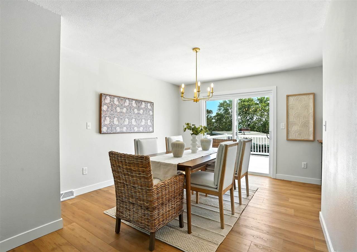
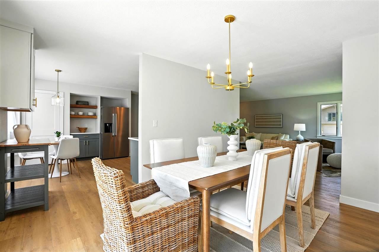
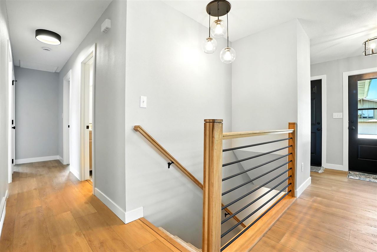
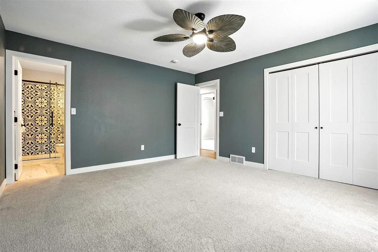
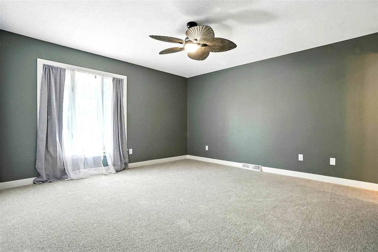
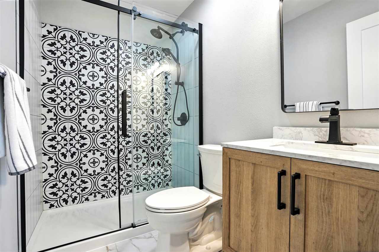
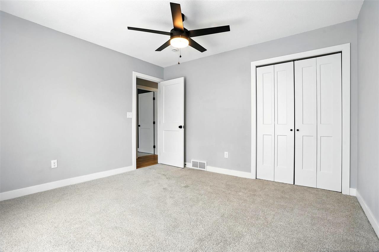
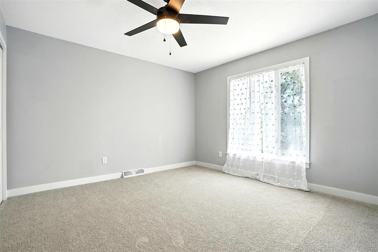
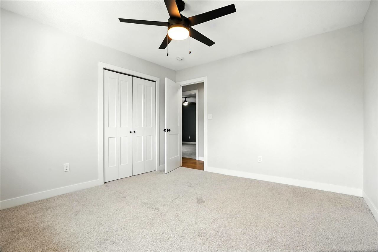
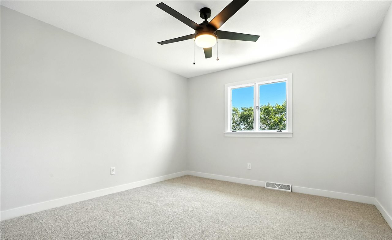
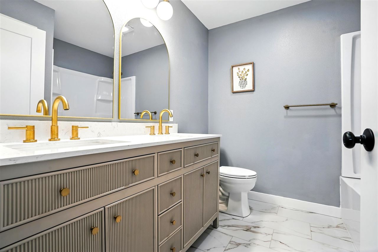
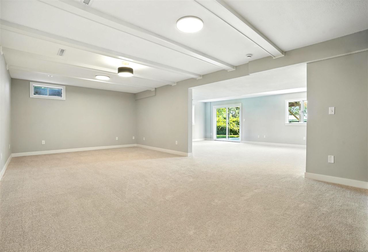
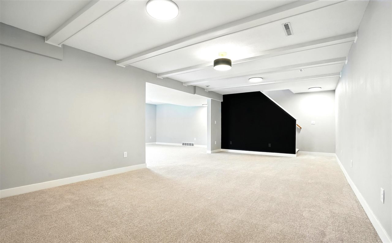
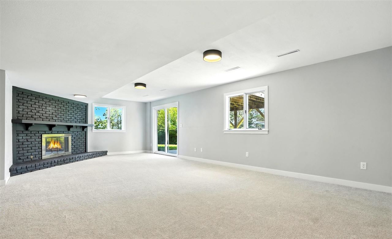
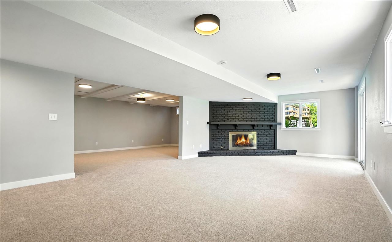
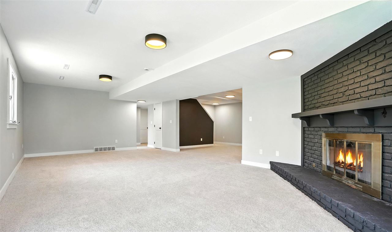
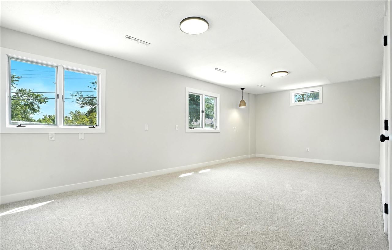
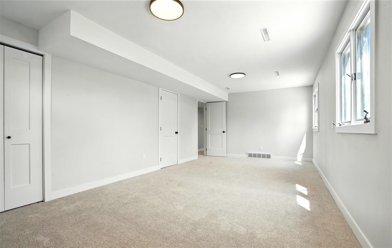
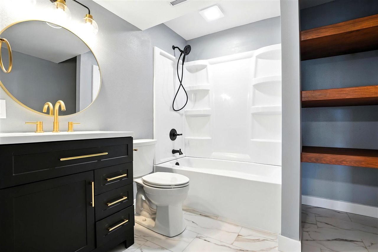
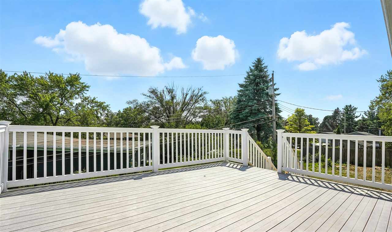
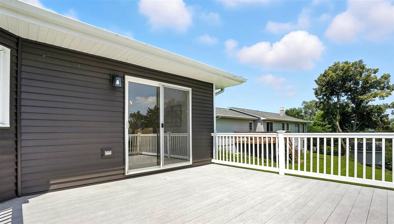
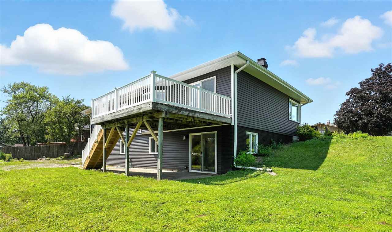
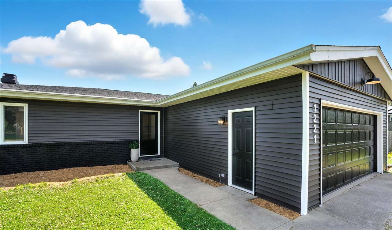
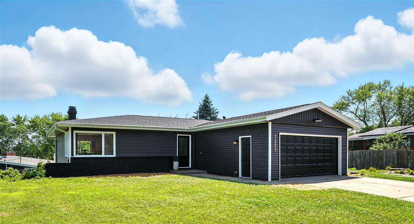
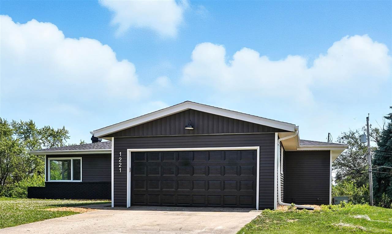
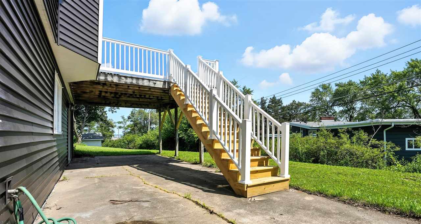
Tastefully updated inside and out, this stylish westside home blends modern finishes with a functional layout and inviting spaces. Step inside to a bright living area with wide-plank LVP flooring and fresh paint that sets the tone for the home. The remodeled kitchen features two-toned cabinetry, quartz countertops, herringbone tile backsplash, brass hardware, designer lighting, and all new LG stainless steel appliances. A sunny breakfast nook and adjoining dining space provide plenty of room for gatherings, with access to the new maintenance-free composite deck overlooking the backyard. The main level offers three bedrooms, including a spacious primary suite with dual closets, updated ceiling fan, and a private ensuite bath. Both upstairs bathrooms showcase fresh tile work, new vanities, and modern fixtures. The walkout lower level expands the living space with two large rec rooms, a painted brick fireplace, a full bath, and a generously sized guest bedroom. Large windows and a sliding door bring in natural light and connect to the patio and yard. Major updates include new siding, roof (2025), flooring, lighting, kitchen, baths, and doors throughout. All new windows have been ordered and are scheduled for installation. Conveniently located just minutes from UIHC, the University of Iowa, and I-380 access.

Overview

Property Status
Sold
Date Sold
December 5, 2025
Lot Size
10,454.4 Sq.Ft.
MLS ID
202505933
Property Type
Residential
Year Built
1968

Features & Amenities

Total Area
2,926 Sq.Ft.
Utilities
City Sewer, City Water
Lot Features
Less Than Half Acre
Parking
Attached Garage
Heat Type
Forced Air, Natural Gas
Air Conditioning
Central Air
Laundry Room
In Basement
Fireplace
Wood Burning, Family Room, In LL
Appliances
Dishwasher, Icemaker Line, Microwave, Range Or Oven, Refrigerator
Other Interior Features
Bonus Room, Family Room, Great Room, Primary Bath, Primary On Main Level, Recreation Room, Cable Available, Entrance Foyer, Breakfast Area, Pantry
Other Exterior Features
Deck, Patio
Elementary School
Horn
Middle School
Northwest
High School
West
Sales Price
$415,000
Real Estate Tax
$5,617/yr
Zoning
Residential

Downloads

Single-story gray house with a wide black garage door and concrete driveway.

Schedule a Tour

We would love to help you see this beautiful home! As a full-service brokerage, We can help you tour. Please submit an offer, and answer questions about the buying process.
Thank you

for your interest in 1221 Edingale Dr, IowaCity, IA 52246

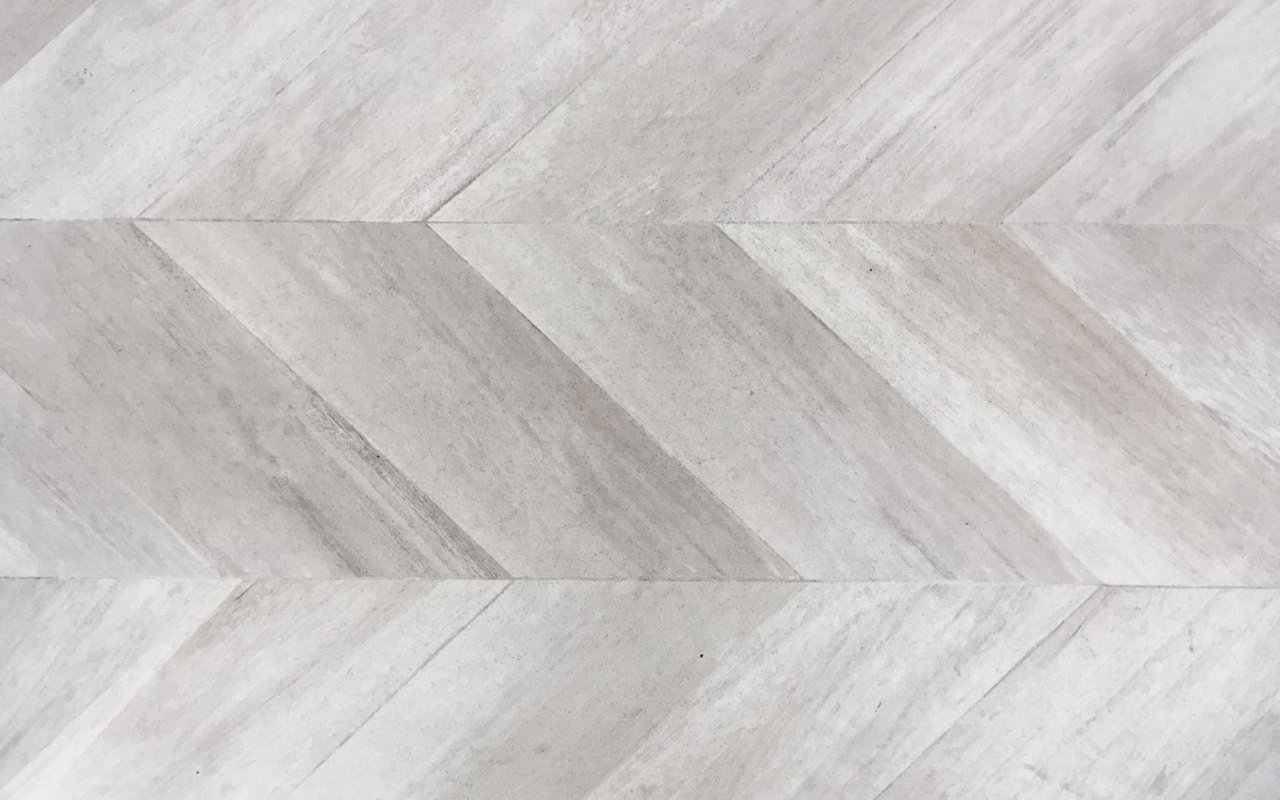
Light gray stone-look tiles in a diagonal chevron pattern.

I'm Interested In

1221 Edingale Dr

or
  • CallTyler Riddle

    License #B64539000

    (319) 855-8332
  • 1221 Edingale Dr
    Navigate

    Explore Our

    Featured Properties

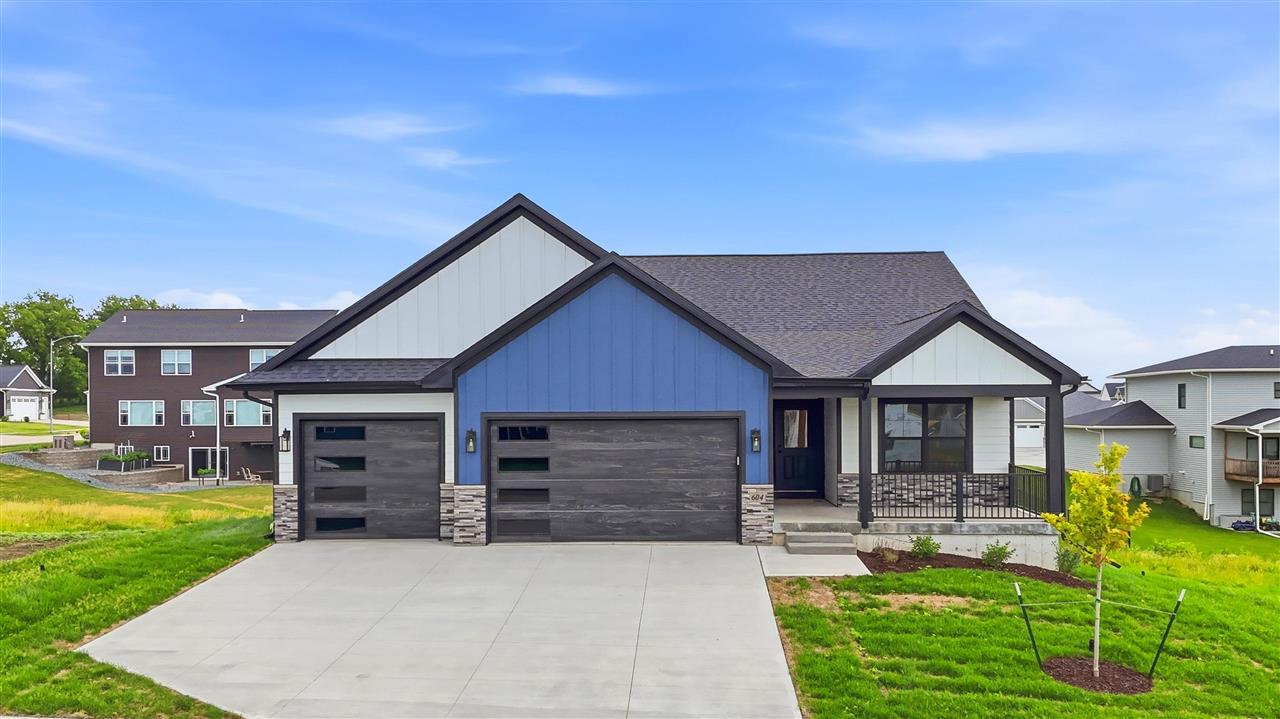
    • Modern blue-and-white home with two garage doors, a covered porch, and a wide concrete driveway. For Sale

      $820,000

      604 Rock Ridge Rd, Tiffin, IA 52340

      • 5 Beds
      • 4 Baths
      • 3,397 Sq.Ft.
    • 1401 Green Oak Pass For Sale

      $675,000

      1401 Green Oak Pass, Tiffin, IA 52340

      • 5 Beds
      • 3 Baths
      • 2,621 Sq.Ft.
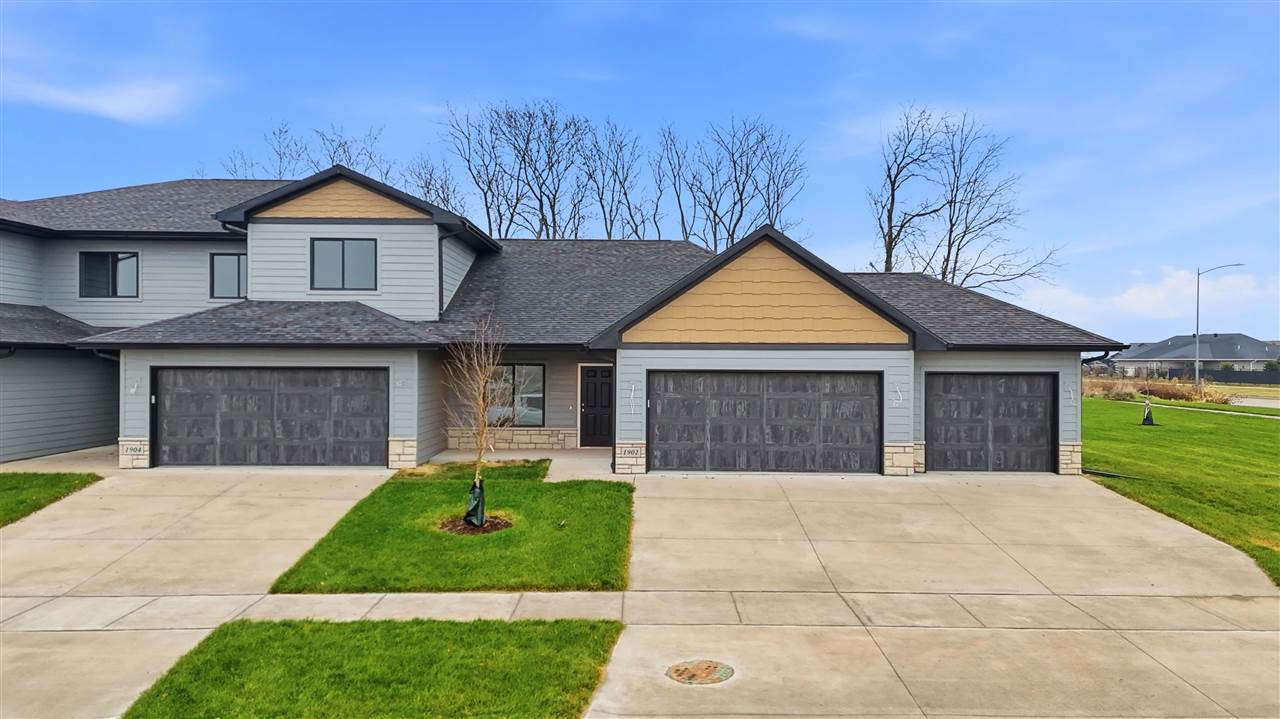
    • Attached gray homes with yellow gables and three garage doors along a shared driveway. For Sale

      $430,000

      1902 Croell Ave, Tiffin, IA 52340

      • 3 Beds
      • 3 Baths
      • 2,408 Sq.Ft.
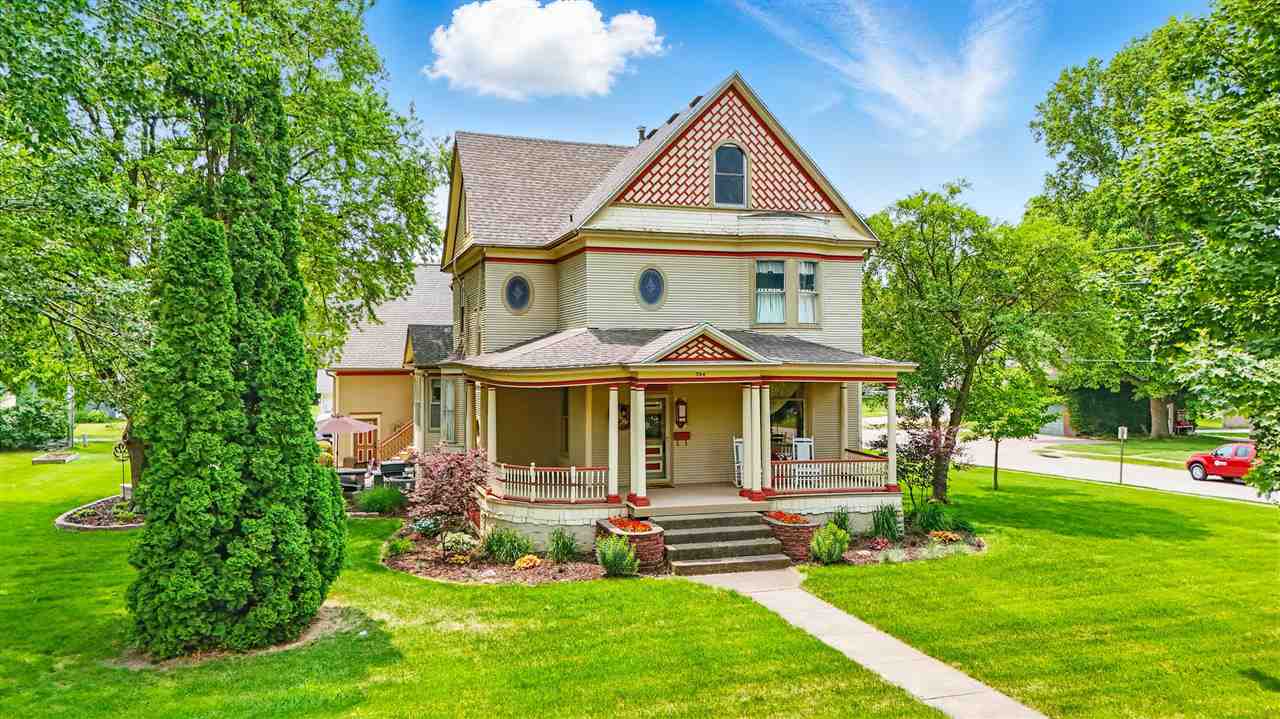
    • Two-story Victorian-style house with a decorative gable, wraparound porch, and landscaped lawn. For Sale

      $369,900

      700 E Monroe St, Mt Pleasant, IA 52641

      • 4 Beds
      • 3 Baths
      • 3,163 Sq.Ft.
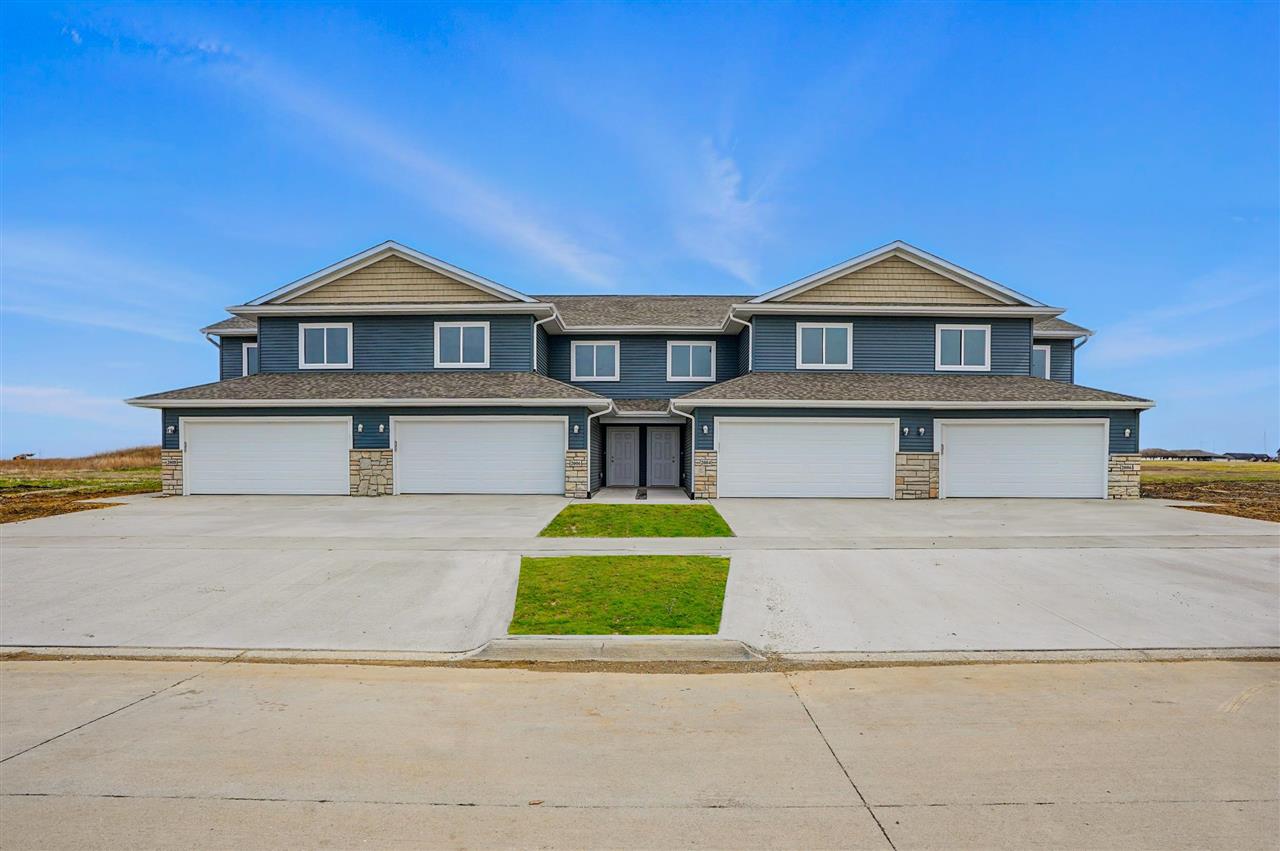
    • Two-story blue-sided attached homes with stone accents and four white garage doors. For Sale

      $307,500

      1920 Croell Ave, Tiffin, IA 52340

      • 3 Beds
      • 3 Baths
      • 1,739 Sq.Ft.
    • 1820 Green Oak Ct For Sale

      $186,000

      1820 Green Oak Ct, Tiffin, IA 52340

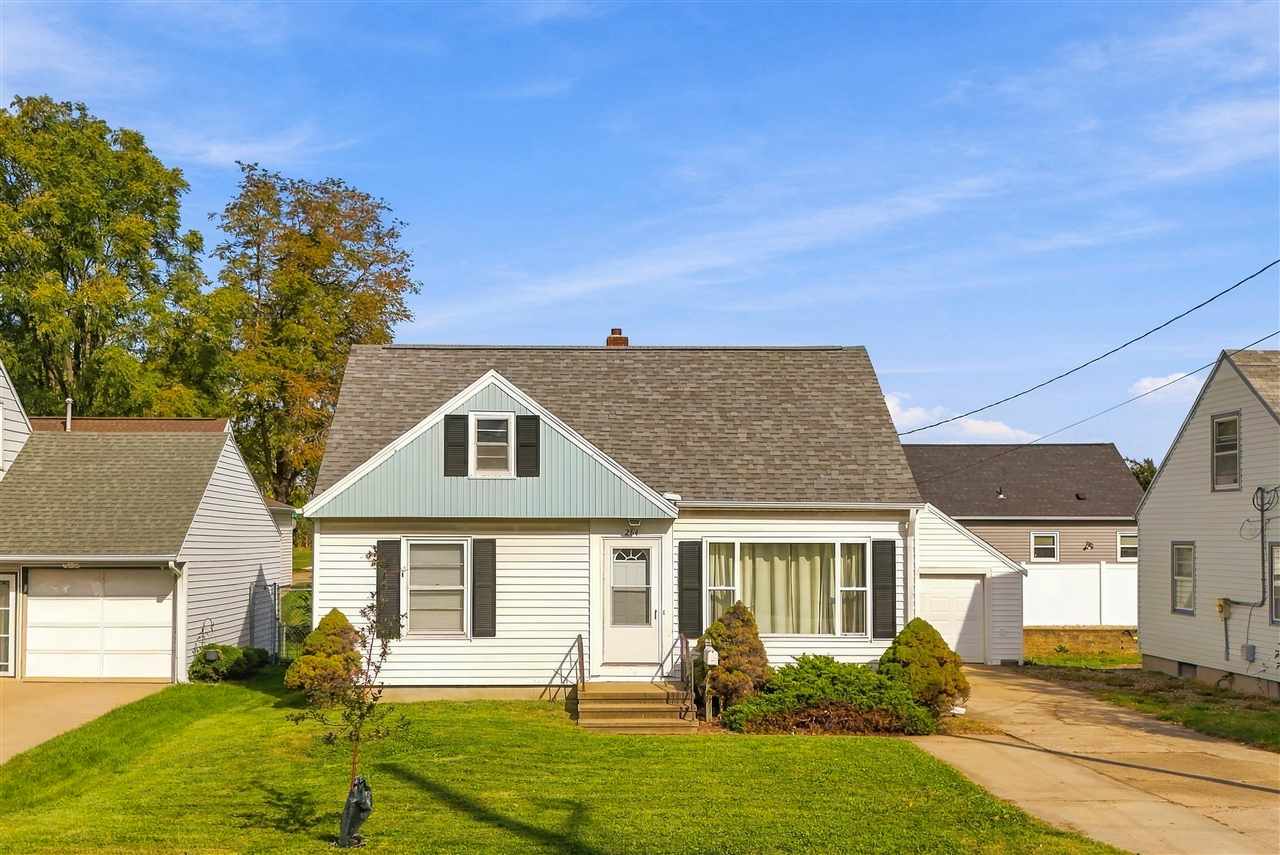
    • White Cape Cod-style home with black shutters, front lawn, shrubs, and a driveway. Pending

      $159,500

      264 Wilson Ave SW, CedarRapids, IA 52404

      • 3 Beds
      • 1 Bath
      • 1,570 Sq.Ft.
    View All

    Follow Us On Instagram