Search

Property Description

Welcome to this meticulously maintained home featuring recent updates, including freshly painted kitchen cabinets, a new deck, and a privacy fence. This property offers a functional layout designed for modern comfort and is conveniently situated in Mackinaw Village, providing convenient living with quick access to I-80, downtown, UIHC, the Elks Club, and an array of local restaurants and amenities. The main floor living area seamlessly flows into the dining area, which opens to a spacious deck for outdoor enjoyment and entertaining. The kitchen features a charming breakfast bar, a pantry/laundry room, and a mudroom with built-ins off the garage entry. The primary bedroom with an en suite and walk-in closet, along with bedrooms two and three and a second full bathroom, are also located on the main floor. Descending to the lower level, you'll find an expansive living space, a fourth bedroom, a third full bathroom, and a generously sized storage room complete with built-in shelving. Outside, the property features the benefits of a private fenced backyard, offering both security and serenity. Don't let this opportunity for the perfect blend of comfort and convenience pass you by. Schedule a private showing today to experience all that this exceptional home has to offer.

Overview

Property Status
Sold
Date Sold
May 1, 2024
Lot Size
8,712 Sq.Ft.
MLS ID
202401550
Property Type
Residential
Year Built
2014

Features & Amenities

Total Area
2,213 Sq.Ft.
Architecture Styles
One Story
Utilities
City Sewer, City Water
Lot Features
Less Than Half Acre
Parking
Attached Garage
Heat Type
Natural Gas, Forced Air
Air Conditioning
Central Air
Laundry Room
Laundry Room, In Kitchen, Main Level
Fireplace
None
Appliances
Dishwasher, Microwave, Range Or Oven, Refrigerator, Dryer, Washer
Other Interior Features
Cable Available, High Ceilings, Breakfast Bar, Pantry
Other Exterior Features
Deck, Fenced Yard
Elementary School
Lincoln
Middle School
Southeast
High School
City
Sales Price
$372,000
Real Estate Tax
$5,748/yr
Zoning
Residential

Downloads

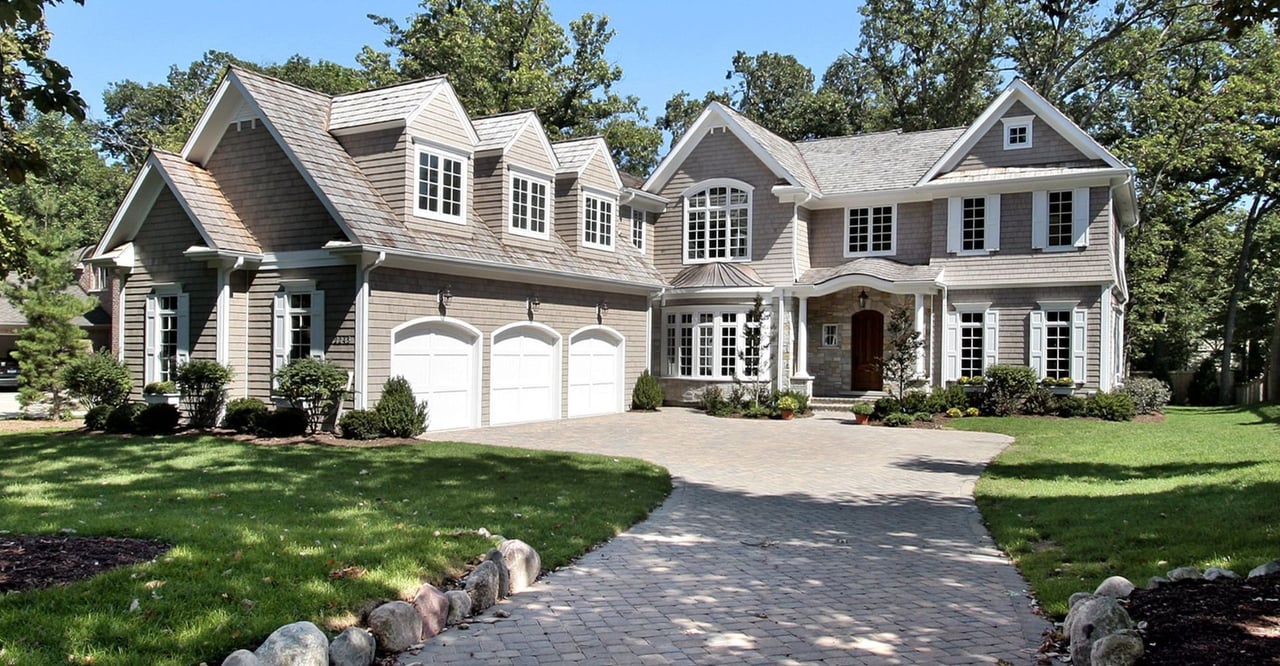
Single-story beige home with stone accents, a two-car garage, and a wide concrete driveway.

Schedule a Tour

We would love to help you see this beautiful home! As a full-service brokerage, We can help you tour. Please submit an offer, and answer questions about the buying process.

Thank you

for your interest in 1149 Manitou Trl, IowaCity, IA 52245

Light gray stone-look tiles in a diagonal chevron pattern.

I'm Interested In

1149 Manitou Trl

or
  • CallTyler Riddle

    License #B64539000

    (319) 855-8332
  • 1149 Manitou Trl
    Navigate

    Explore Our

    Featured Properties

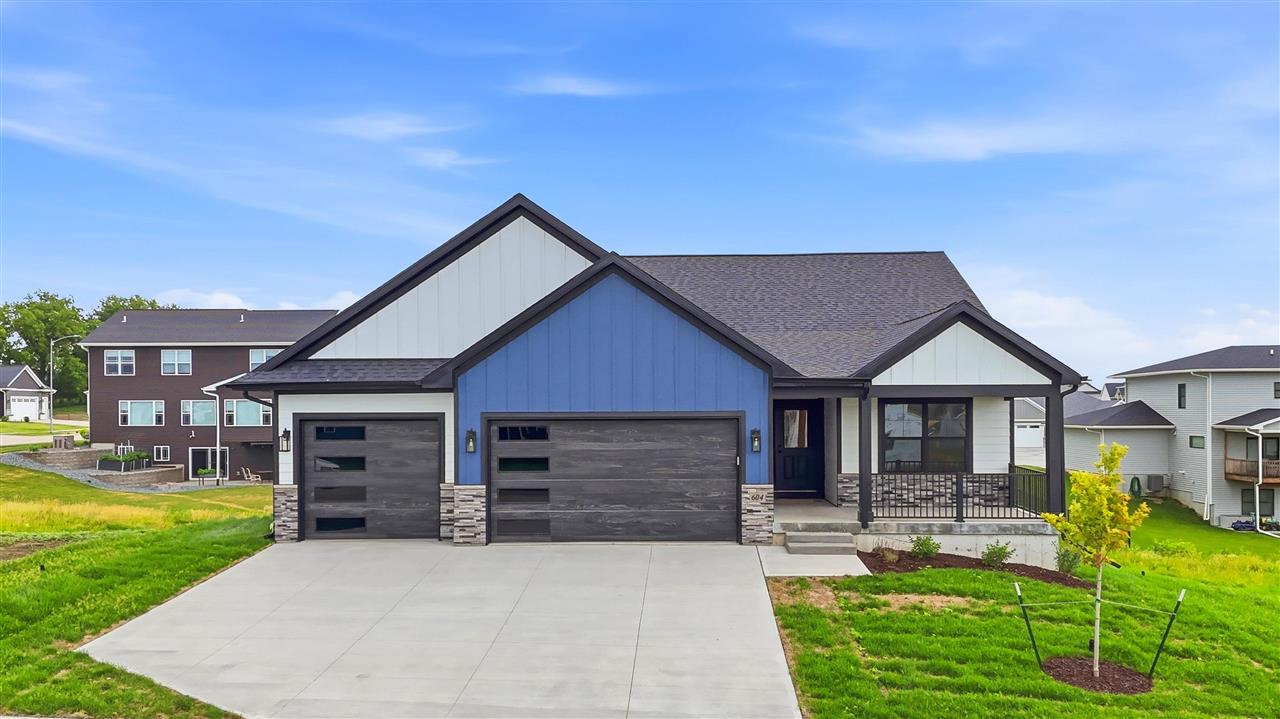
    • Modern blue-and-white home with two garage doors, a covered porch, and a wide concrete driveway. For Sale

      $820,000

      604 Rock Ridge Rd, Tiffin, IA 52340

      • 5 Beds
      • 4 Baths
      • 3,397 Sq.Ft.
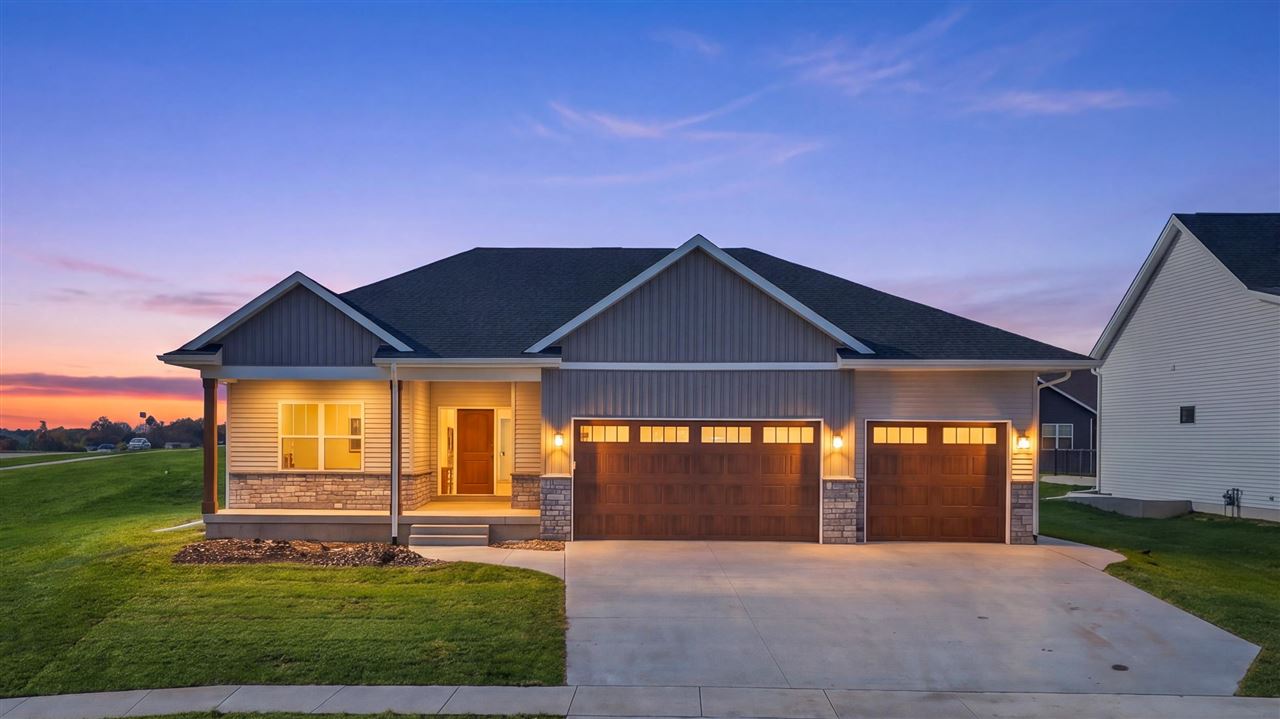
    • 1401 Green Oak Pass For Sale

      $675,000

      1401 Green Oak Pass, Tiffin, IA 52340

      • 5 Beds
      • 3 Baths
      • 2,621 Sq.Ft.
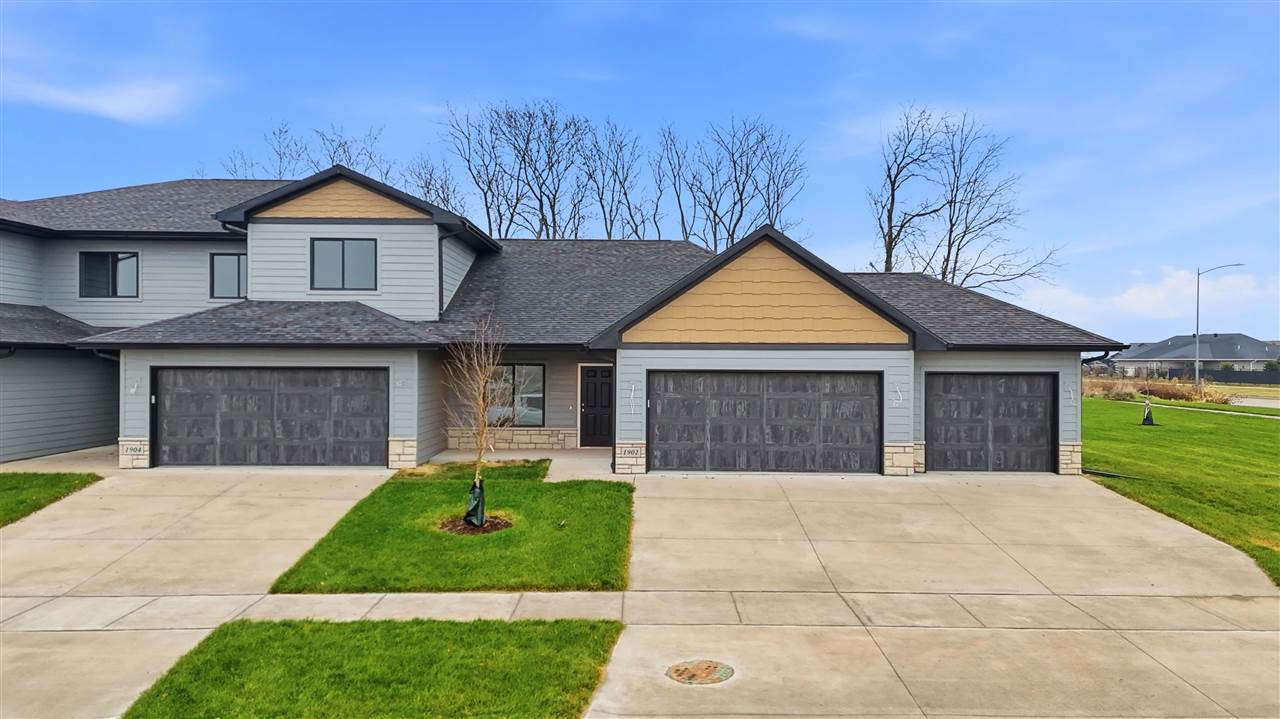
    • Attached gray homes with yellow gables and three garage doors along a shared driveway. For Sale

      $430,000

      1902 Croell Ave, Tiffin, IA 52340

      • 3 Beds
      • 3 Baths
      • 2,408 Sq.Ft.
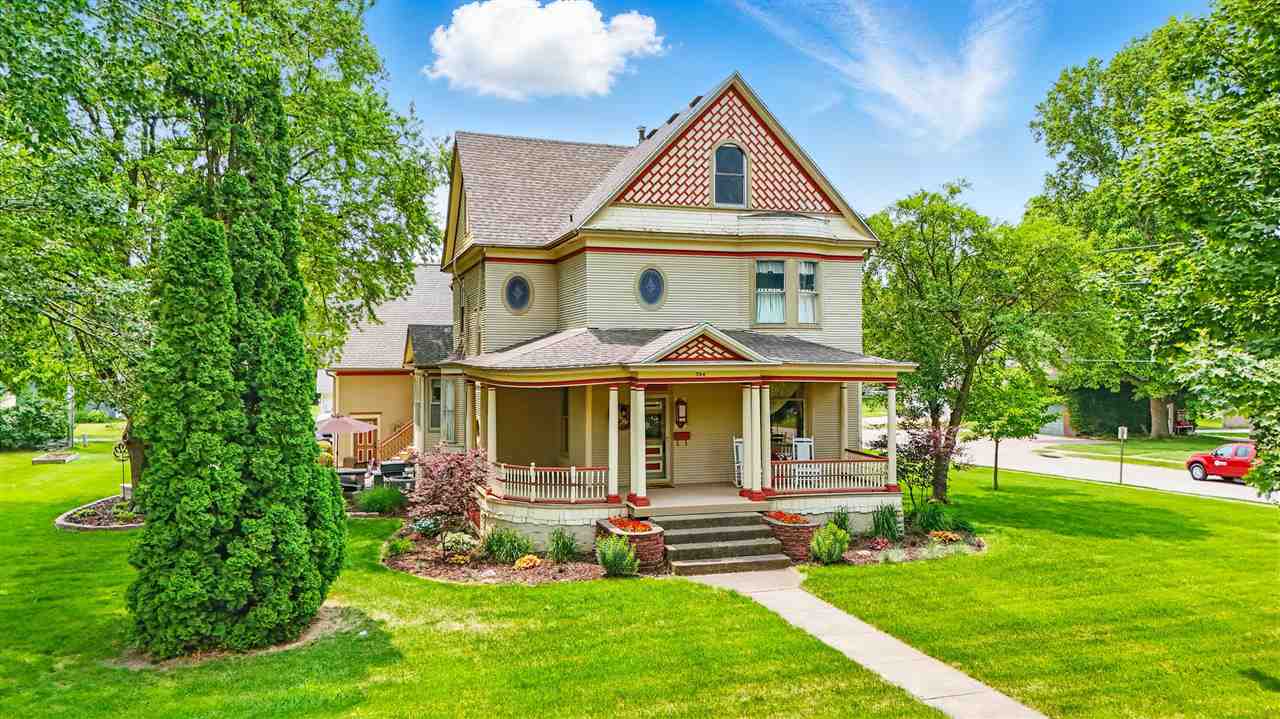
    • Two-story Victorian-style house with a decorative gable, wraparound porch, and landscaped lawn. For Sale

      $369,900

      700 E Monroe St, Mt Pleasant, IA 52641

      • 4 Beds
      • 3 Baths
      • 3,163 Sq.Ft.
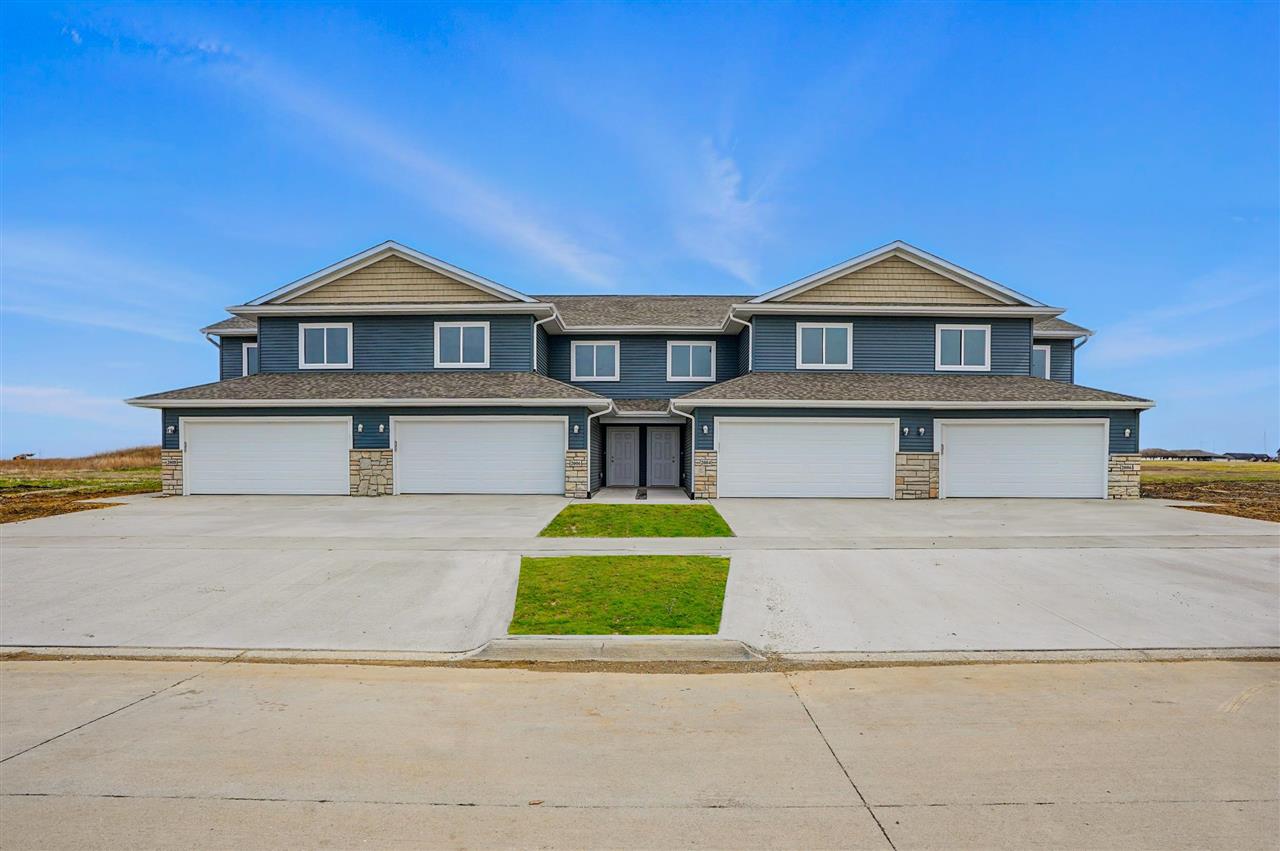
    • Two-story blue-sided attached homes with stone accents and four white garage doors. For Sale

      $307,500

      1920 Croell Ave, Tiffin, IA 52340

      • 3 Beds
      • 3 Baths
      • 1,739 Sq.Ft.
    • 1820 Green Oak Ct For Sale

      $186,000

      1820 Green Oak Ct, Tiffin, IA 52340

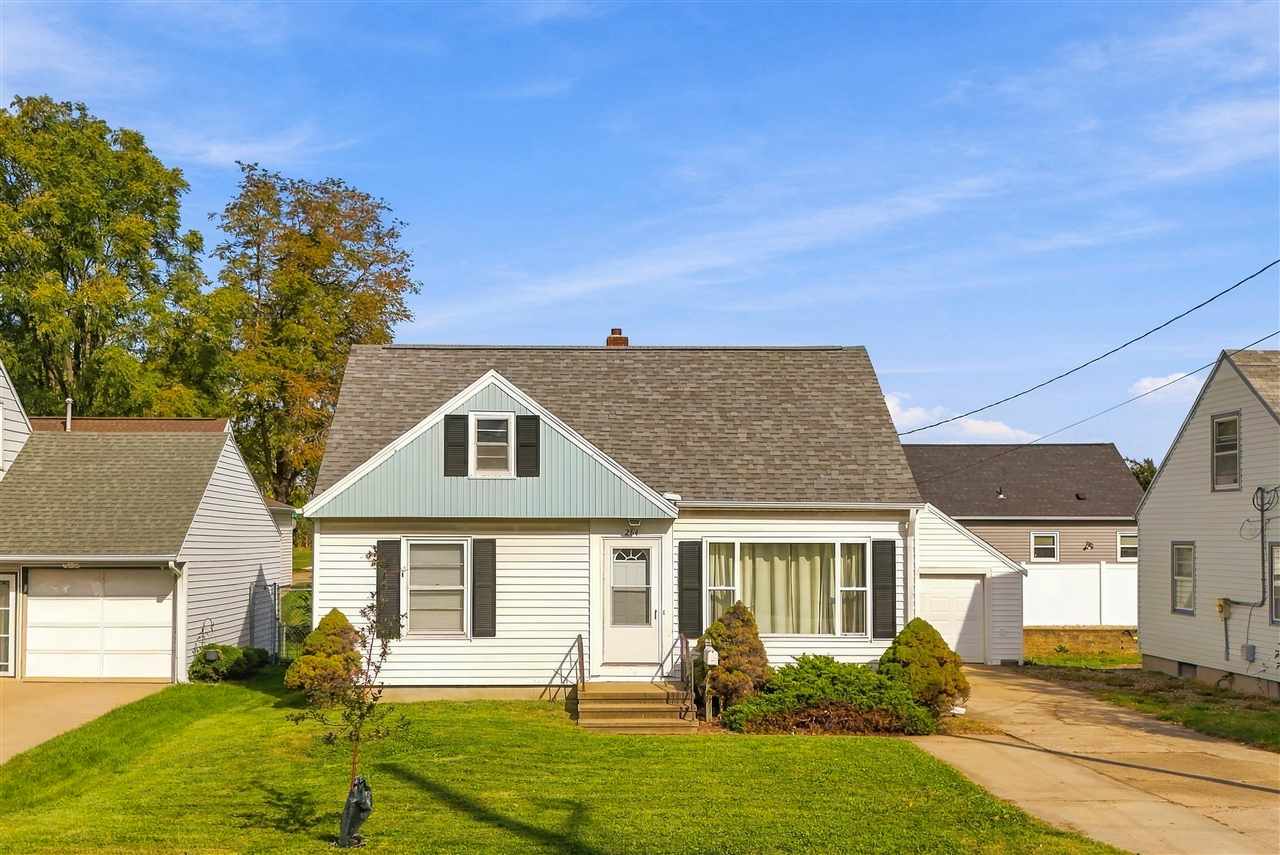
    • White Cape Cod-style home with black shutters, front lawn, shrubs, and a driveway. Pending

      $159,500

      264 Wilson Ave SW, CedarRapids, IA 52404

      • 3 Beds
      • 1 Bath
      • 1,570 Sq.Ft.
    View All

    Follow Us On Instagram